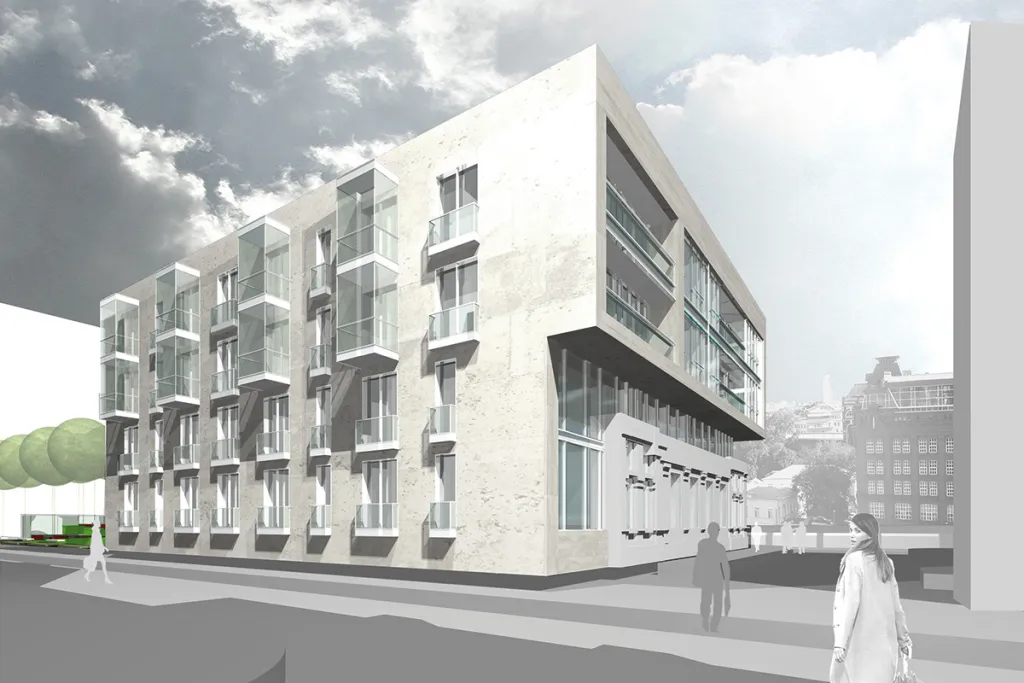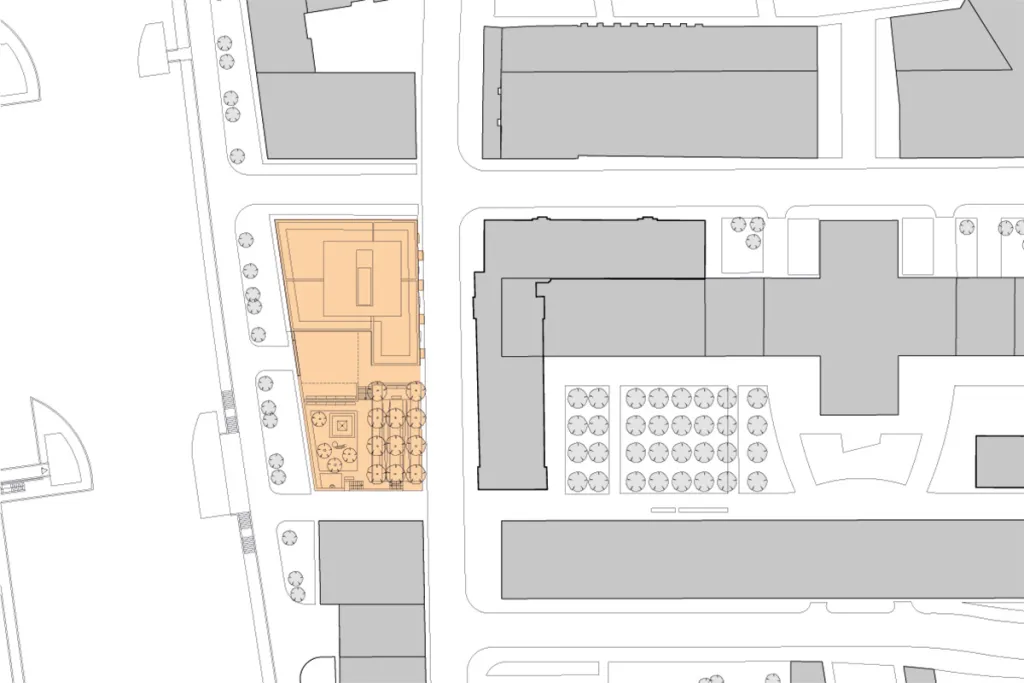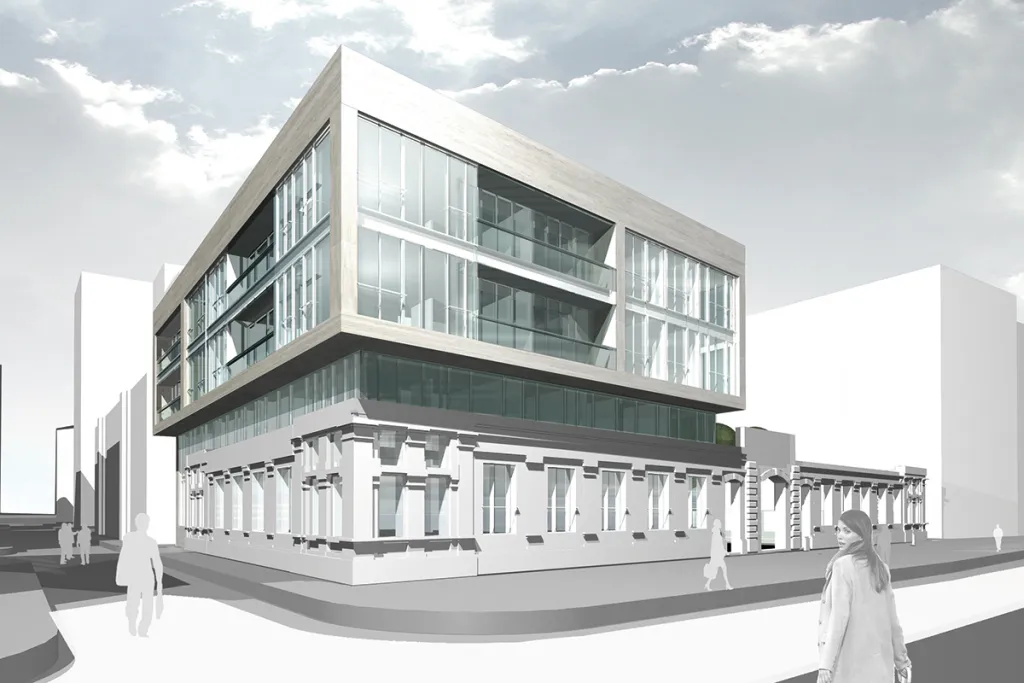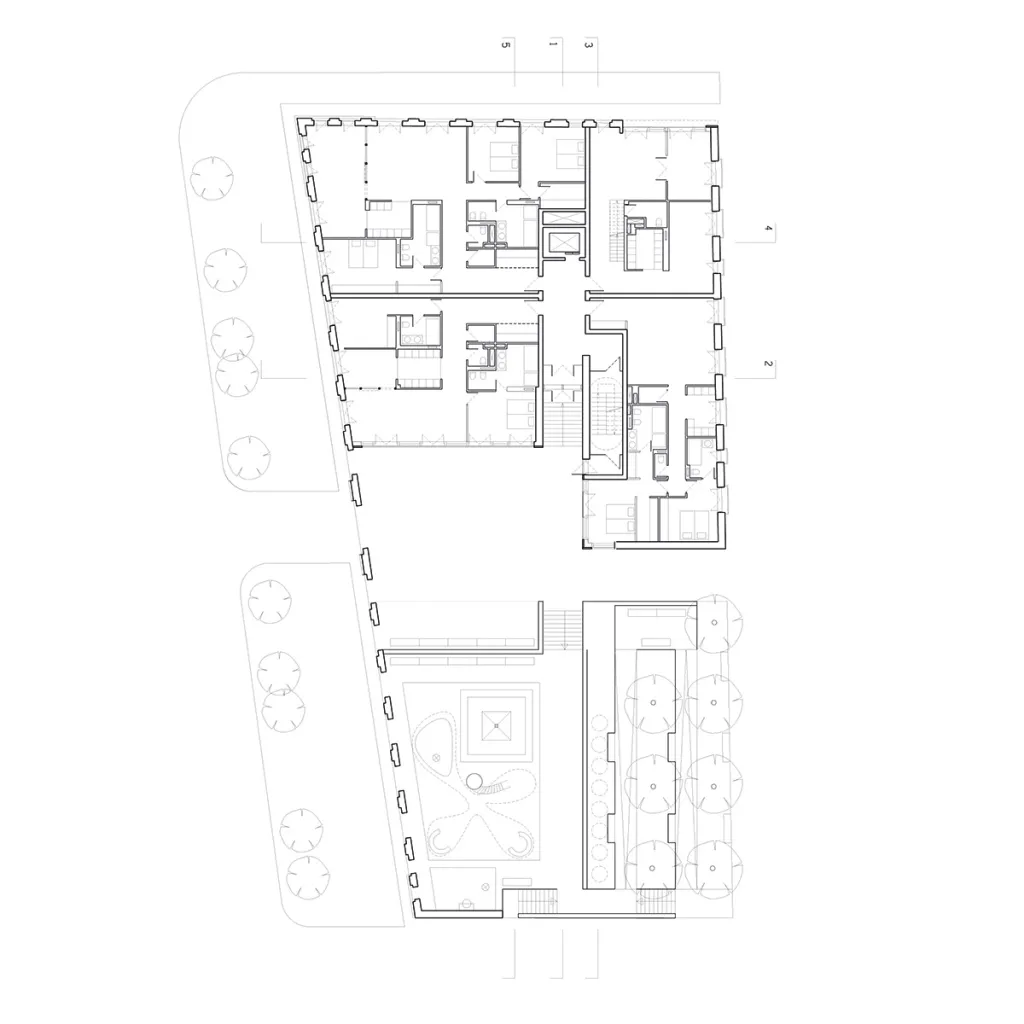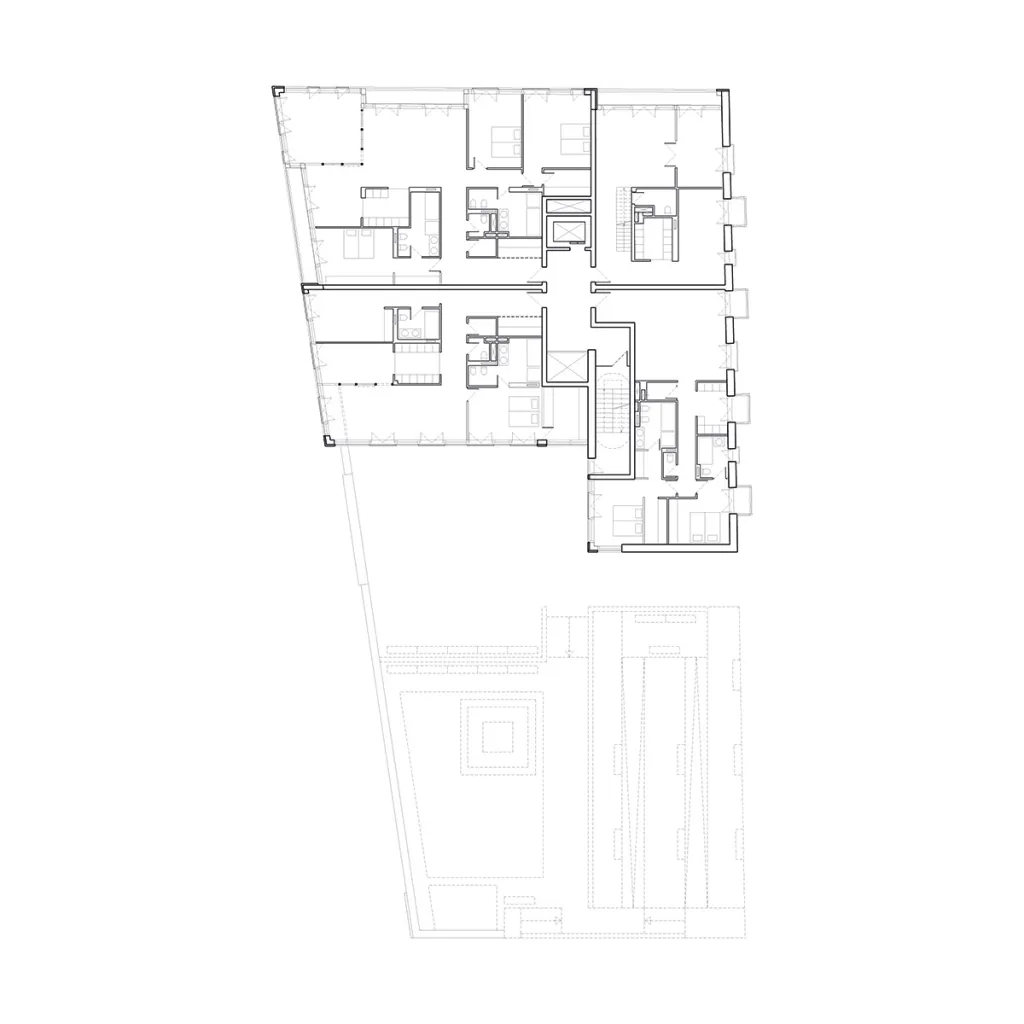
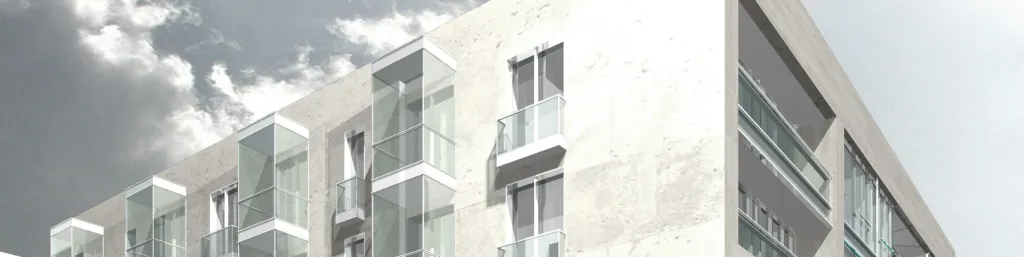
The Red October site comprises an ensemble of existing factory, administration and warehouse buildings, a large number of which will be maintained, renovated and given new functions for a continued use. After analysing the site, two options were initially considered – one that proposed a new development over the complete site area and a second one, which maintained the existing façade with a reduced building volume, allowing for a park zone to be generated, as intended by the master plan. Retaining the existing façade and the creation of a park were jointly considered by the client and design team as more valuable than simply a larger built volume. It was a fundamental part of our design philosophy that the existing façade was treated as an integrated and functional element in the new building concept and not simply a “pastiche addition” or regarded as ornament. The new entrance to the apartment building and park area from the canal side authentically uses the original entrance portico of the existing façade, thus defining a new axis through the site.
Visualisations: Störmer Murphy and Partners