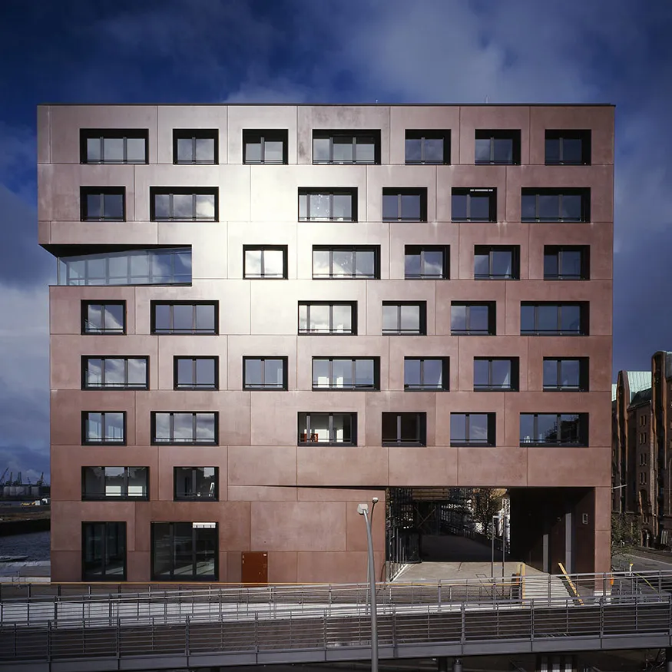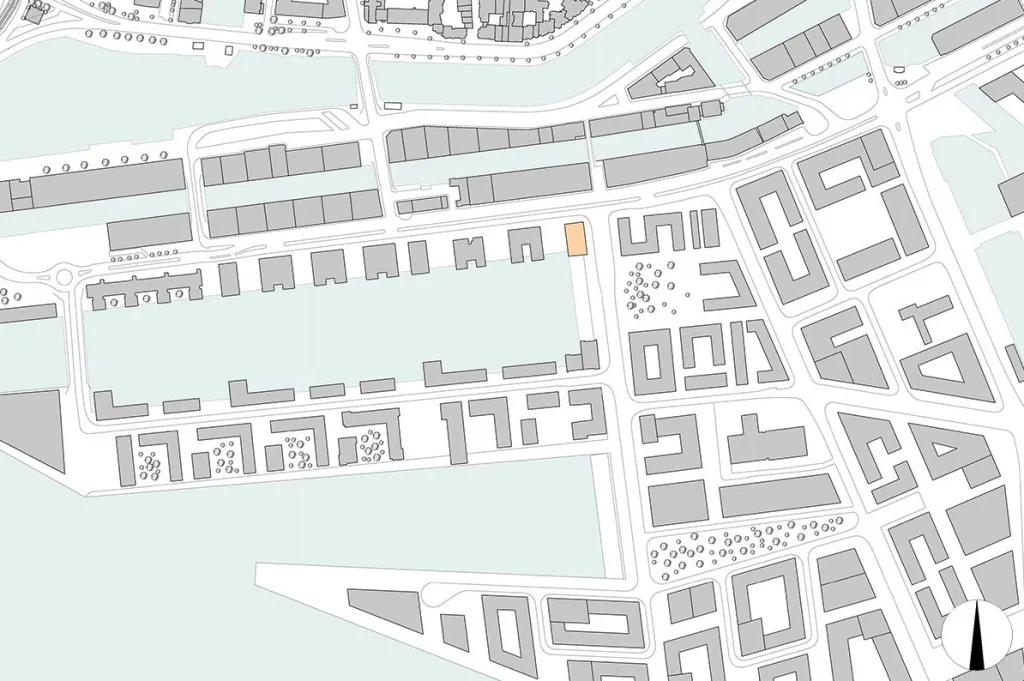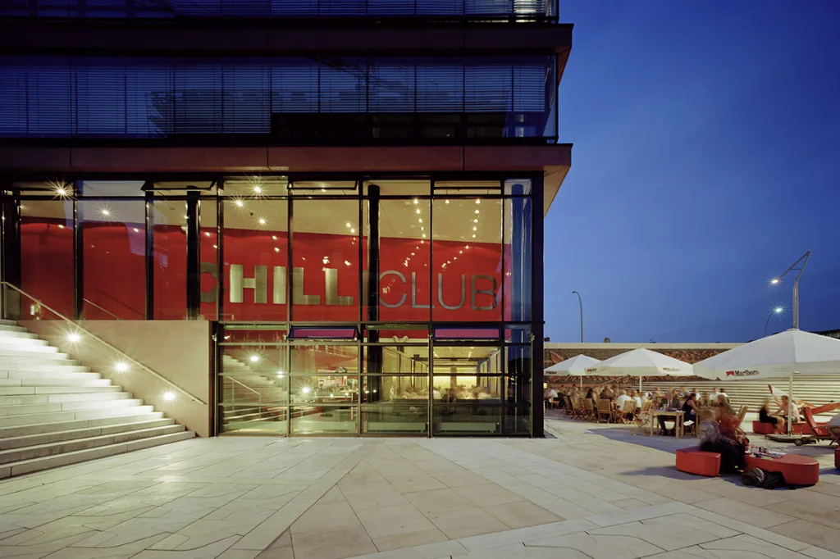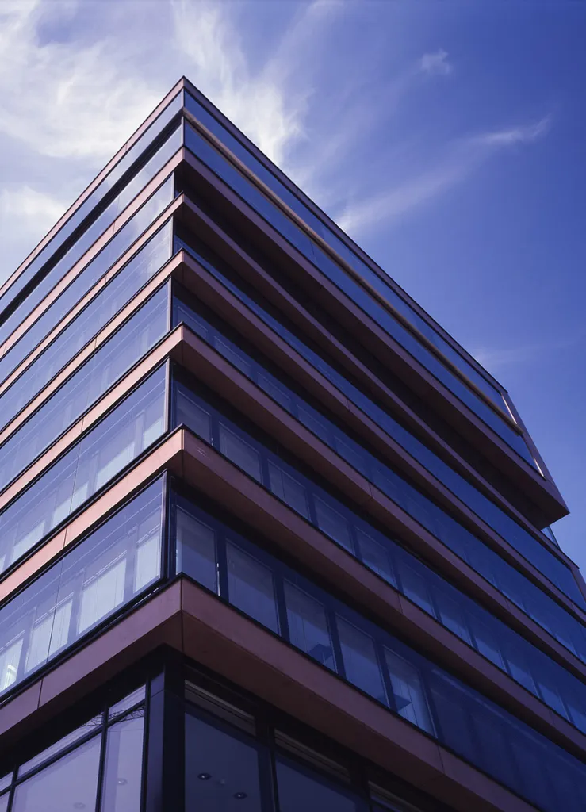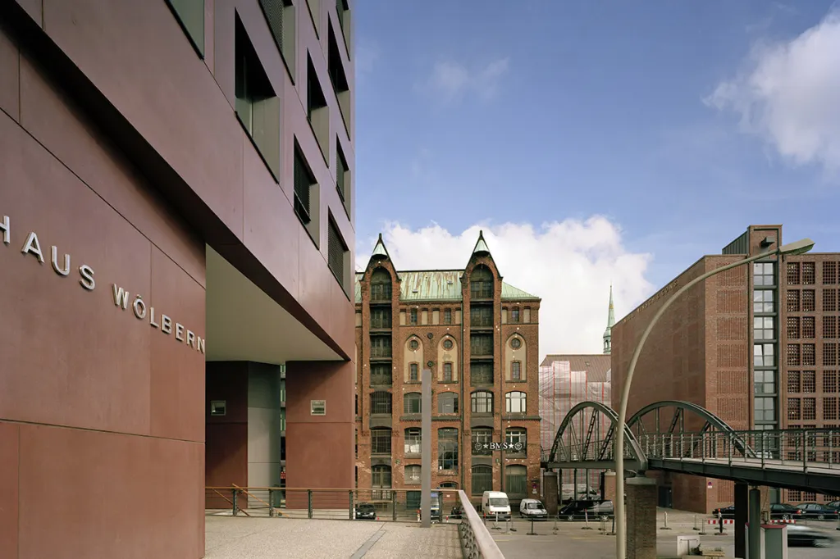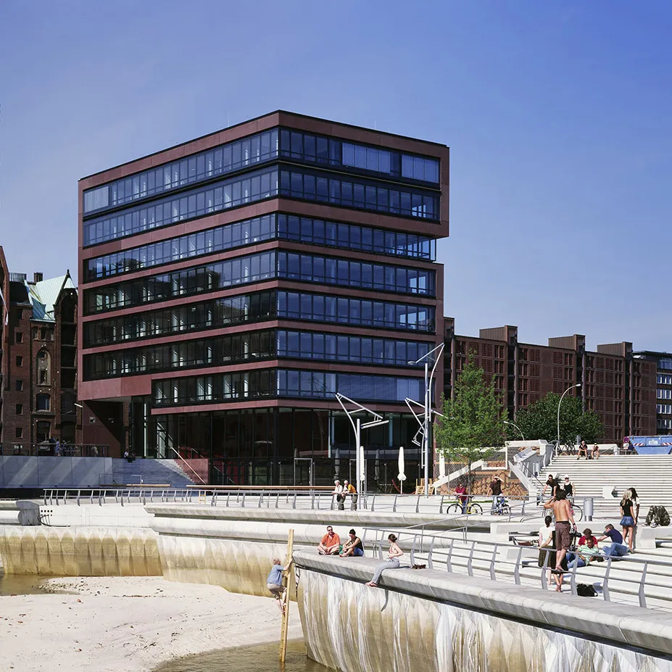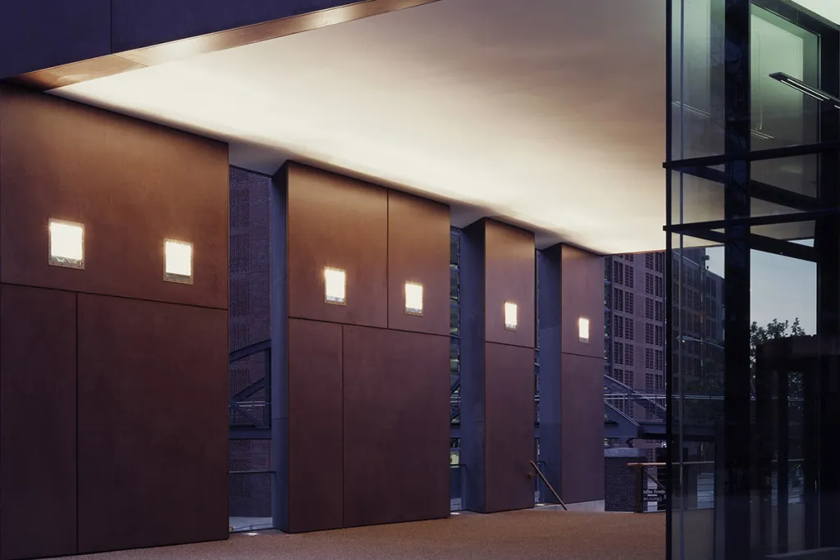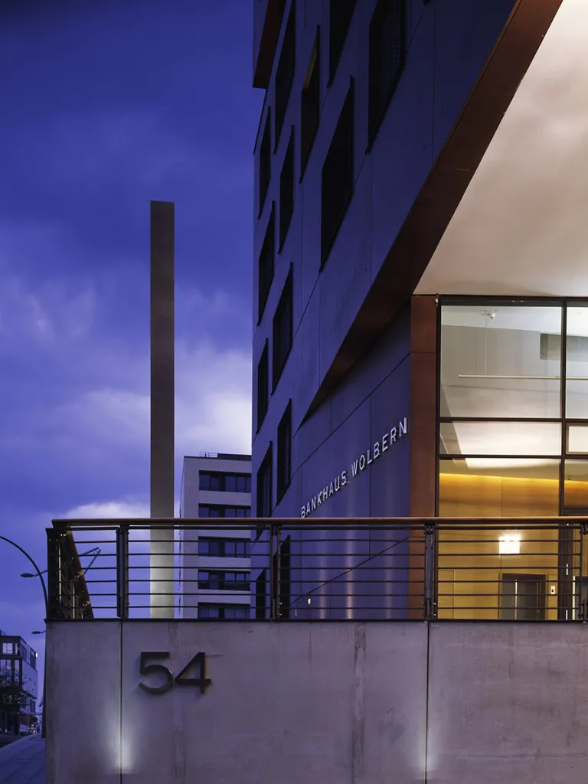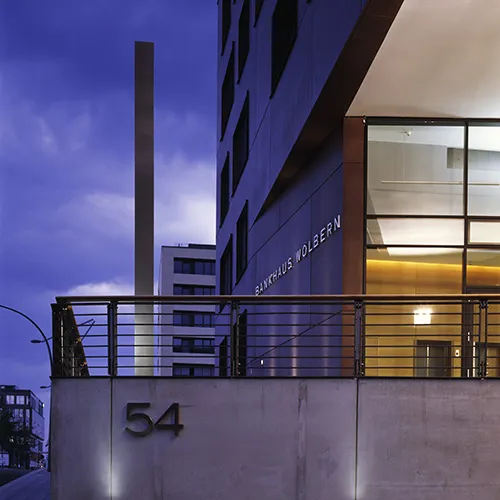
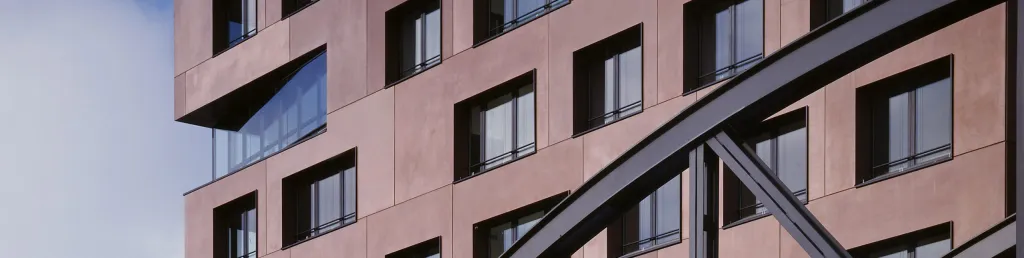
The building defines the entrance to the Sandtorkai Quarter, where eight new buildings are lined up like architectural jewels. Haus 8 is located at the new connecting axis between the HafenCity and Hamburg’s city centre. Bankhaus Wölbern is the primary tenant of the building. A punctuated façade built of red dyed pre-cast concrete elements forms a massive “masonry back” echoing the historic brickwork of the Speicherstadt, while the contrasting façade addressing the waterfront makes the building more transparent with a double skin glass façade. The ground floor accommodates a restaurant, with its outdoor area directly connecting to the public Magellan Terrassen in the HafenCity, which adjoins the lower footpath along the quay wall. The site has to ensure a flood-protected access for the fire brigade to all eight plots on the polder. The passageway simultaneously becomes the theme of the architecture. Aiming to provide public access to the polder, two generous and prestigious stairways were implemented.
Photos: Dorfmüller | Kröger | Klier, Petra Steiner