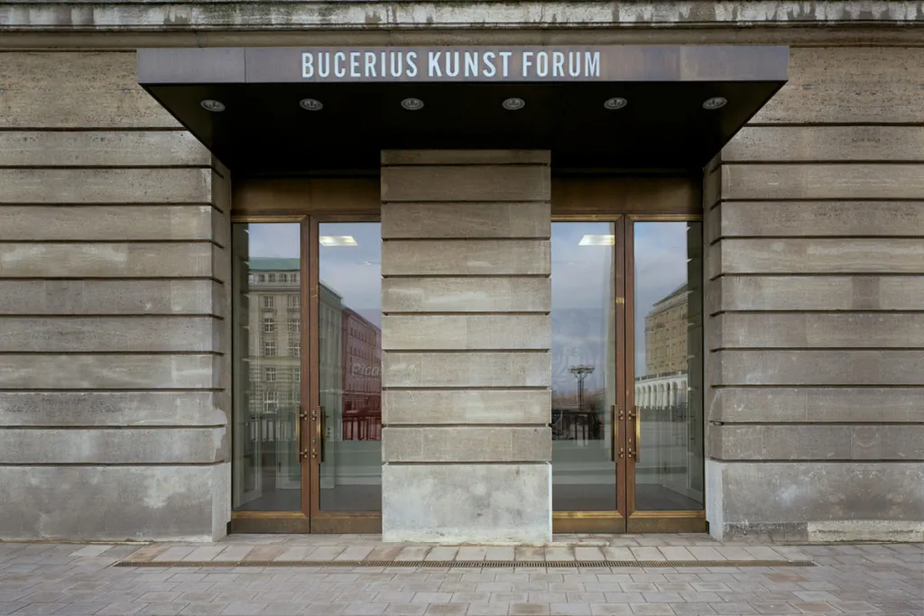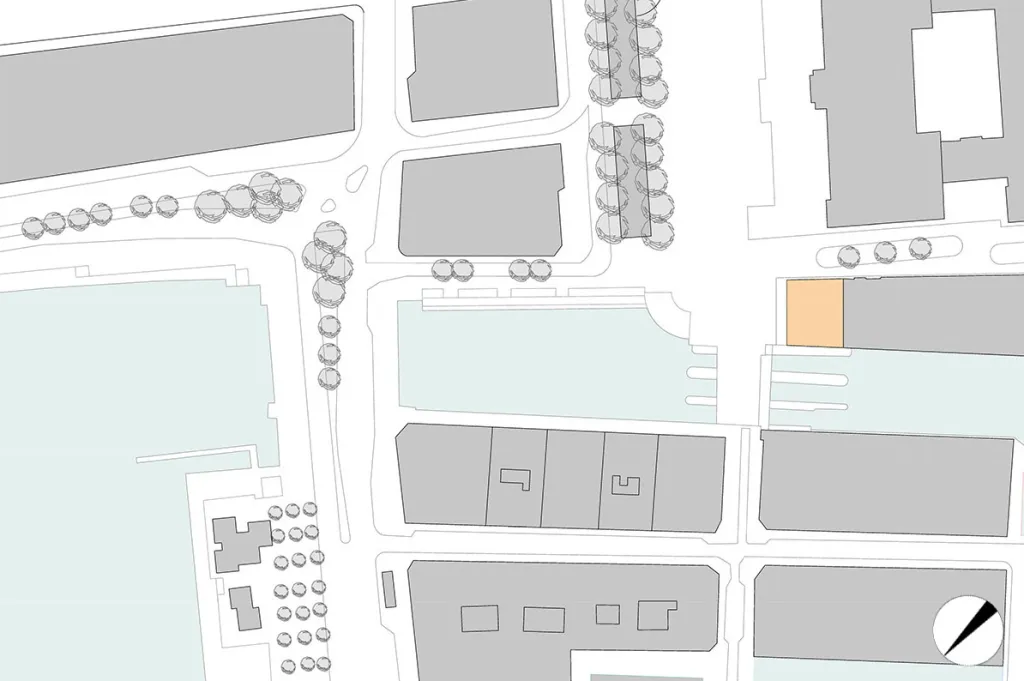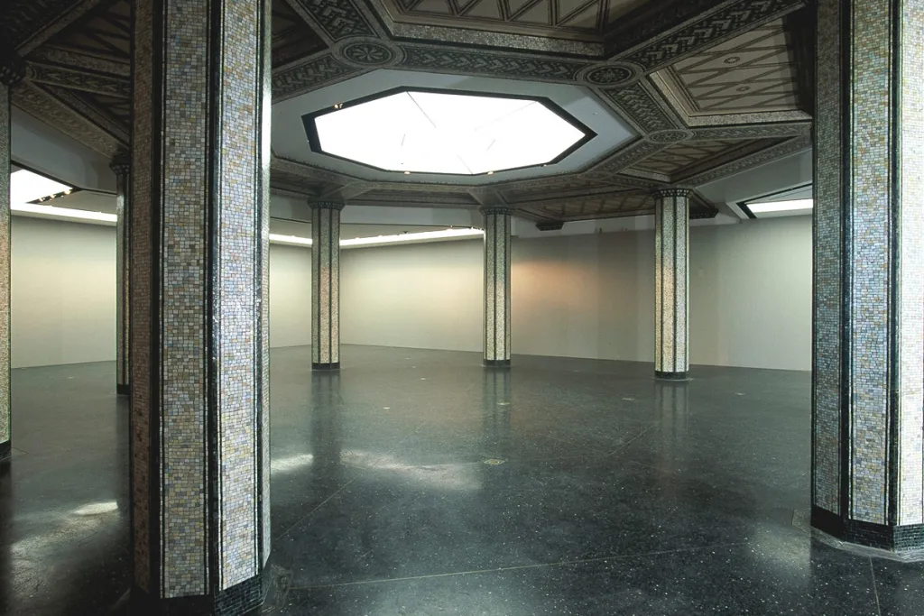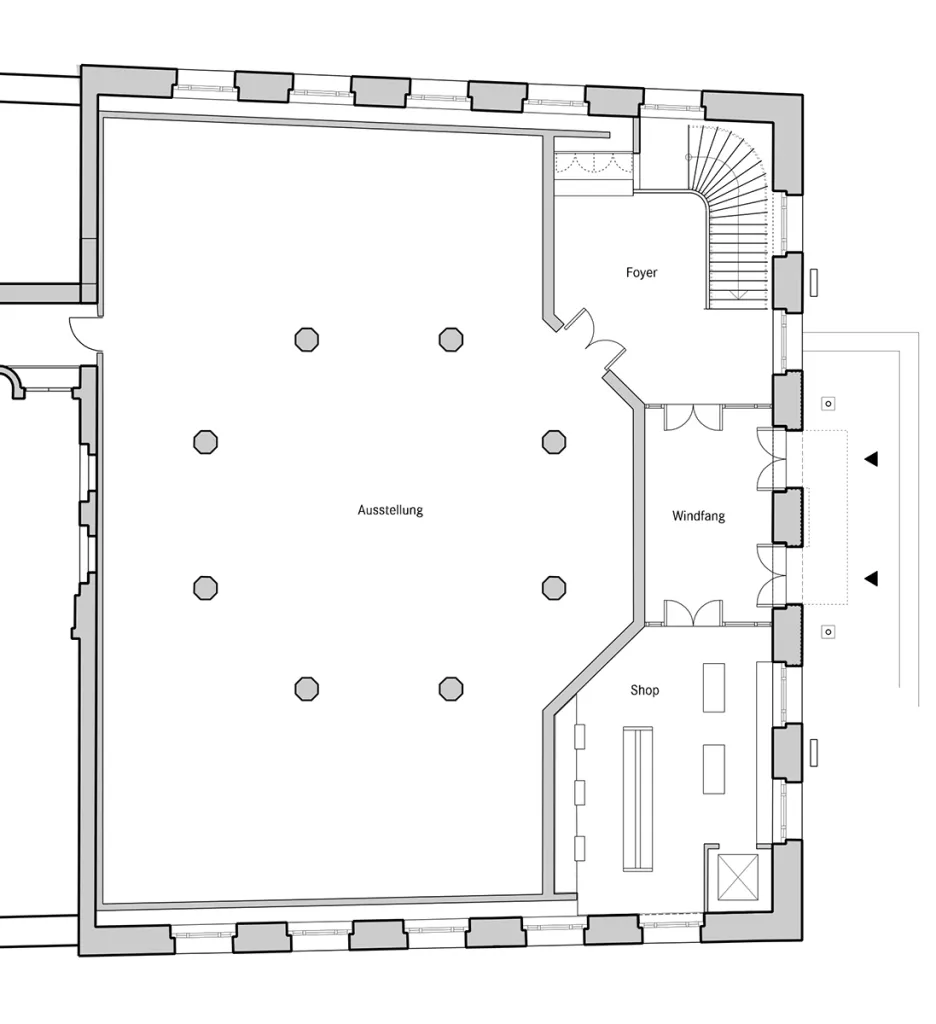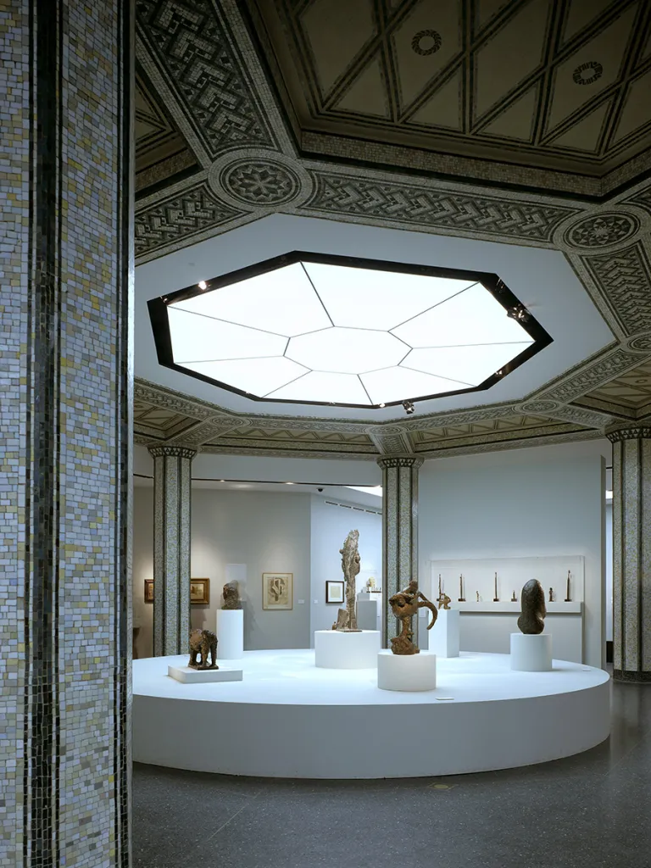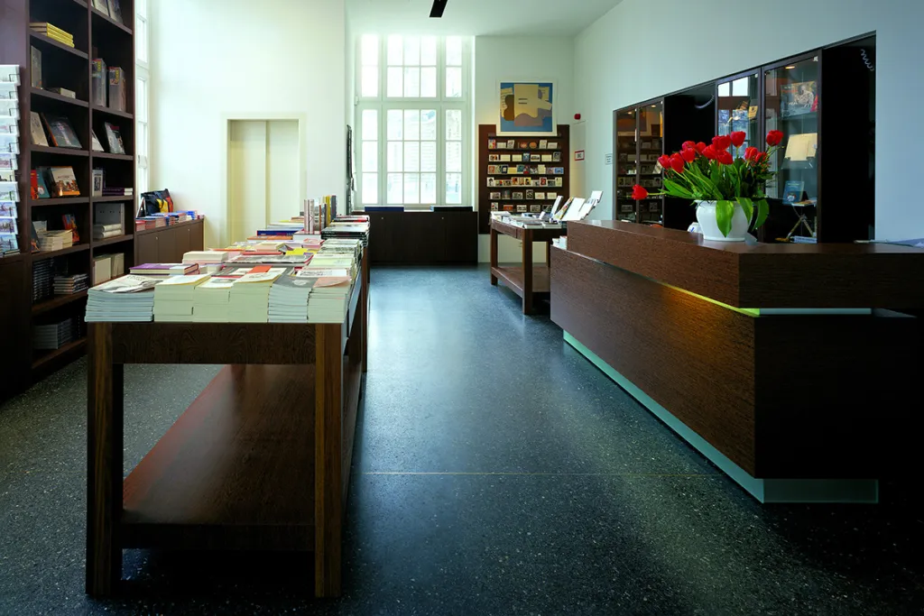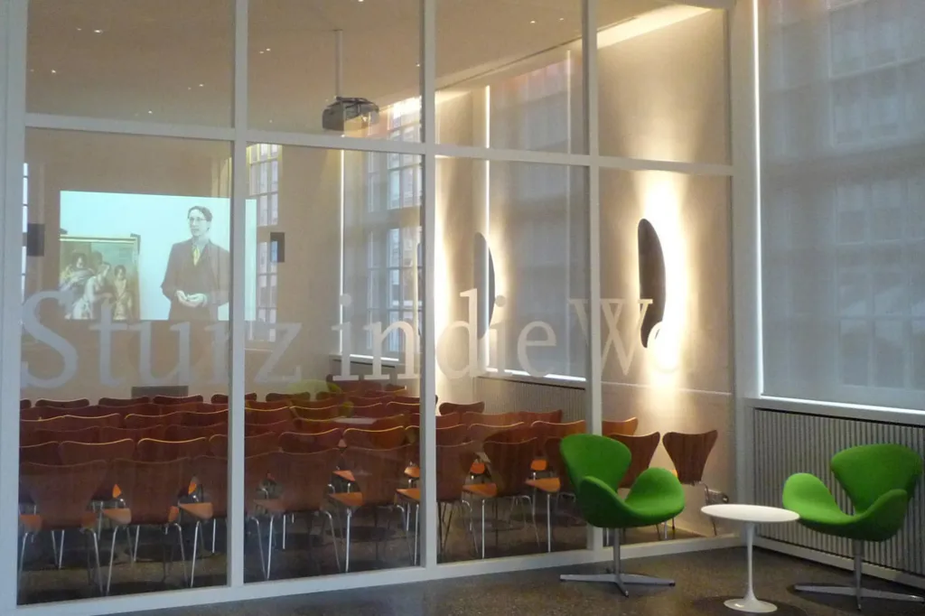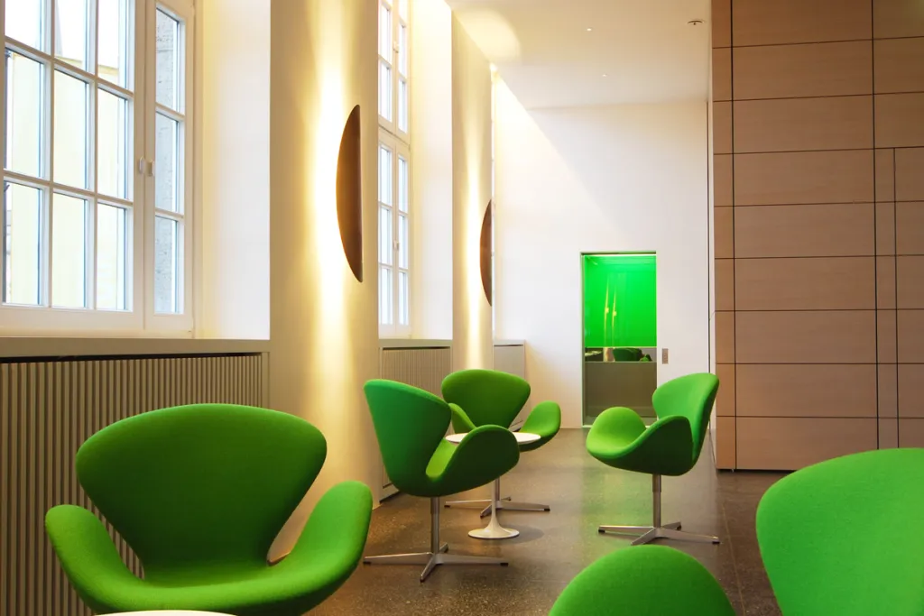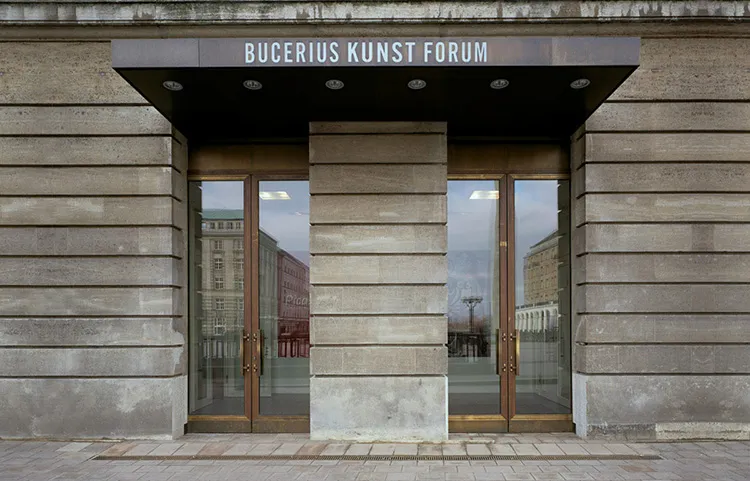
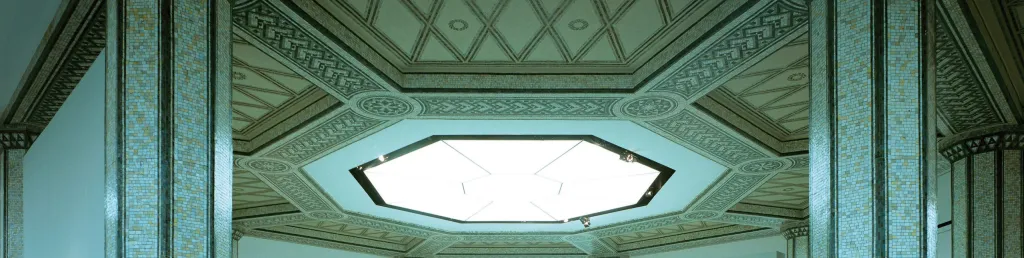
The listed former banking hall of a 1917 neoclassical building on the Hamburg town hall square was converted in two construction phases to create a multi-functional exhibition centre in a unique urban location. Through a new, prominent entrance portal visitors enter the foyer with an adjoining bookstore. From here, they access the large exhibition space characterised by a historic octagon of columns in the middle of the room, which is richly adorned with mosaics. A café and a children’s painting school are located in the basement, while the first floor accommodates a second exhibition room, a screening room and an auditorium. In the event of concerts and lectures, mobile partition walls allow the layout of a seating area for about 100 visitors. A new staircase connects the three levels.
Photos: Klaus Frahm