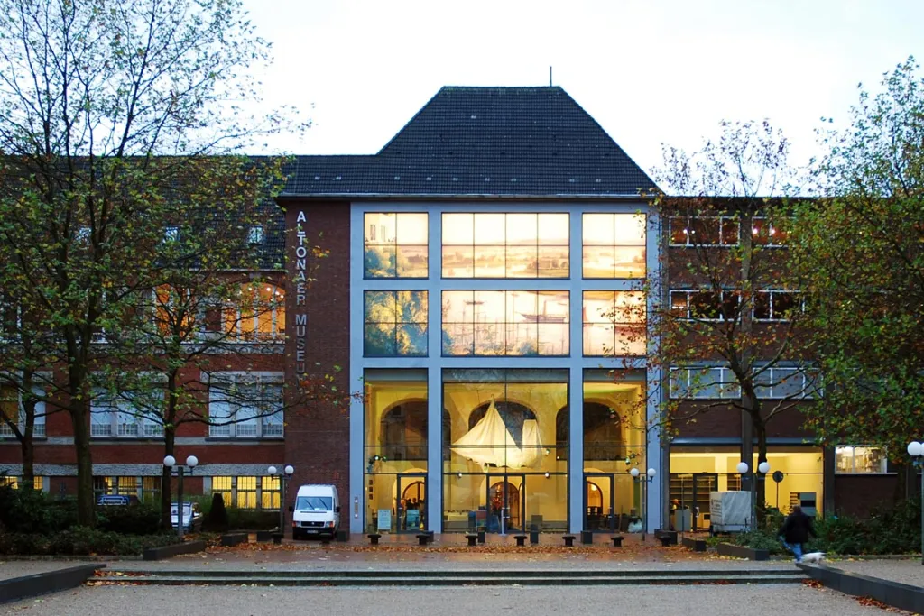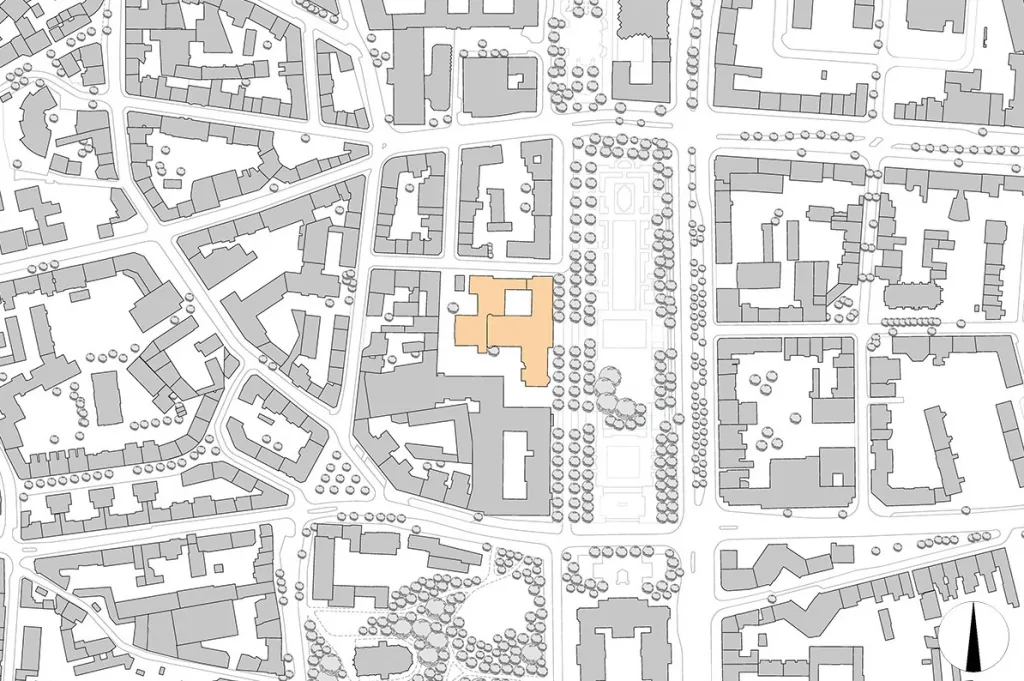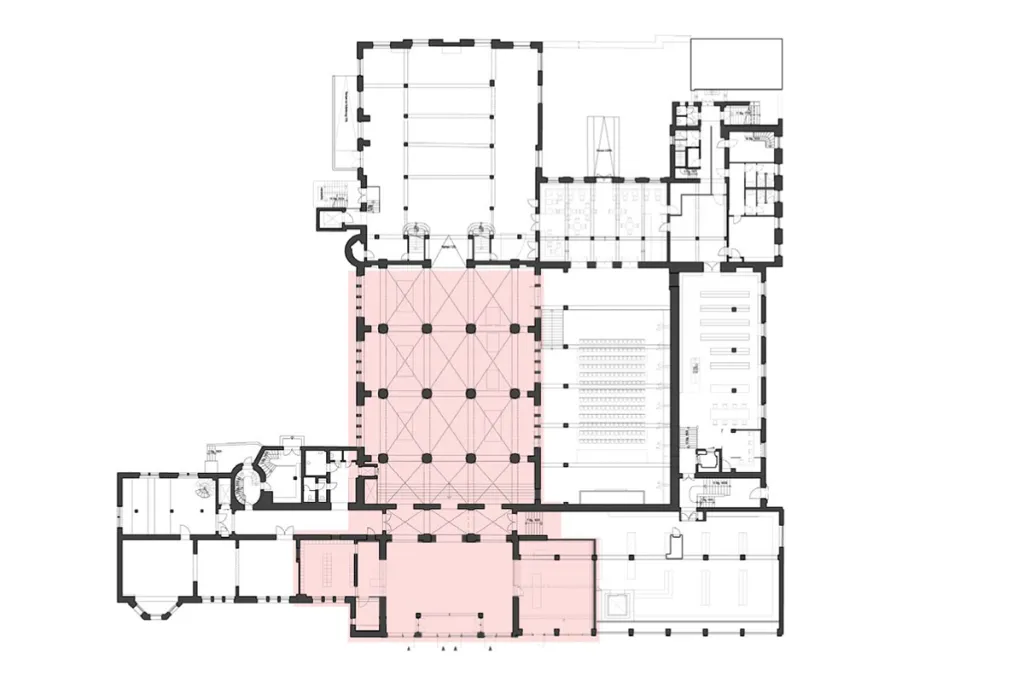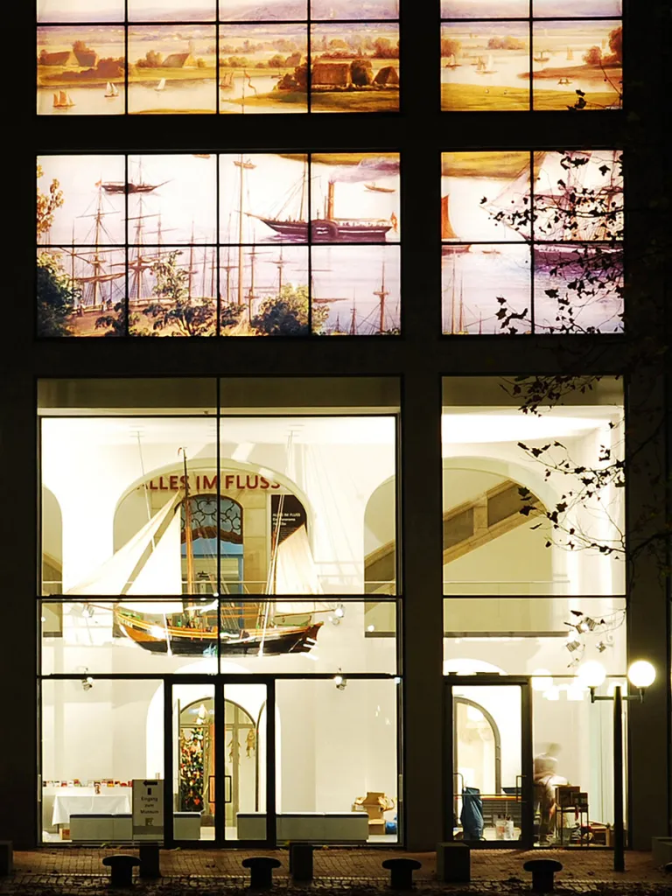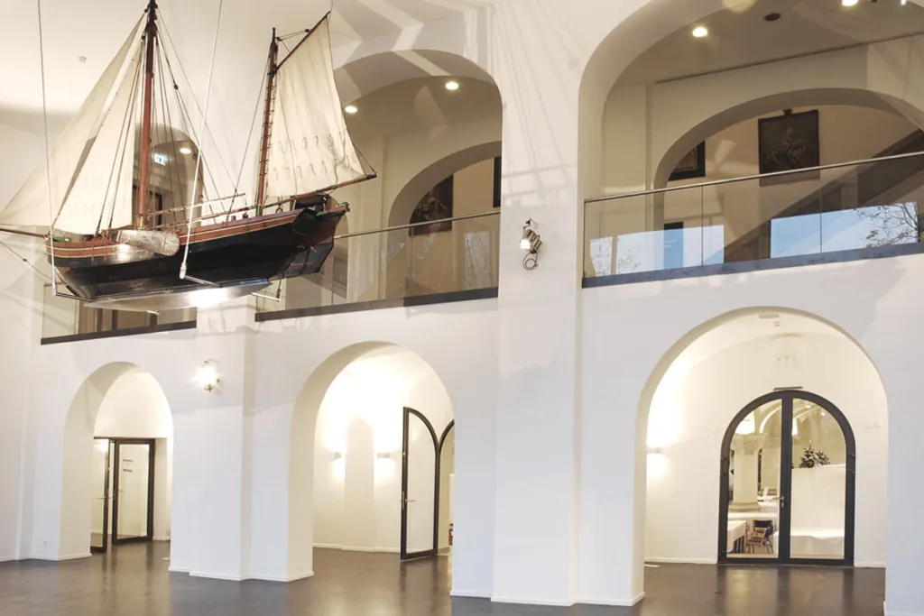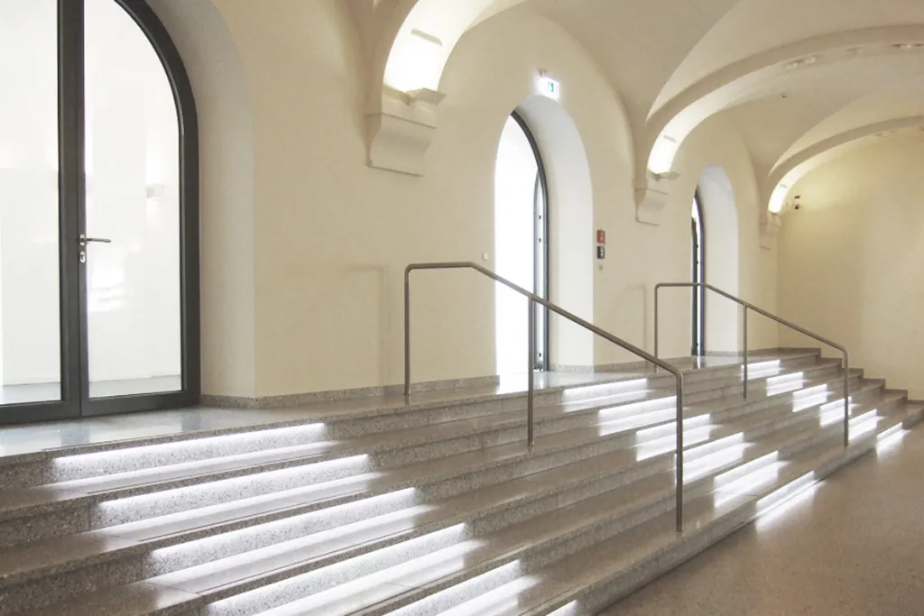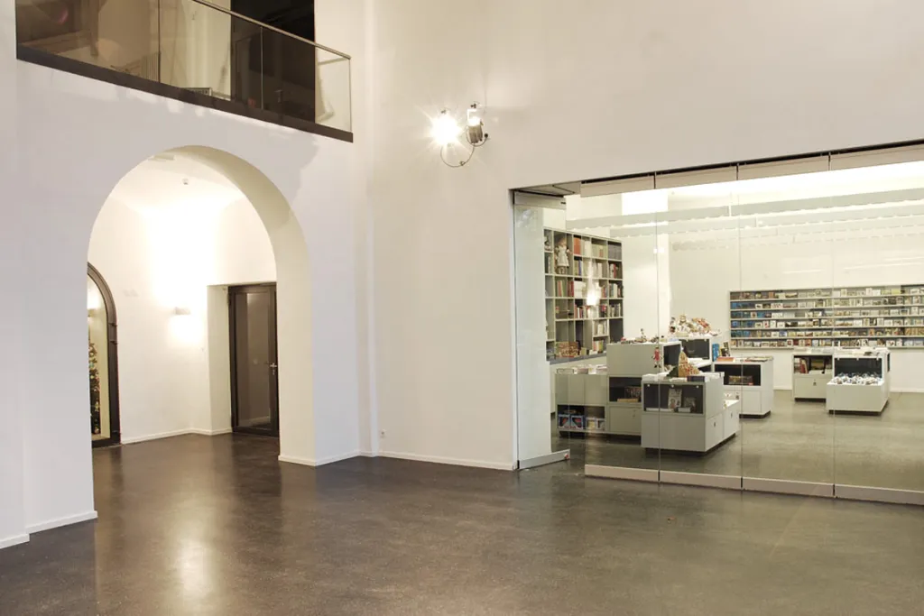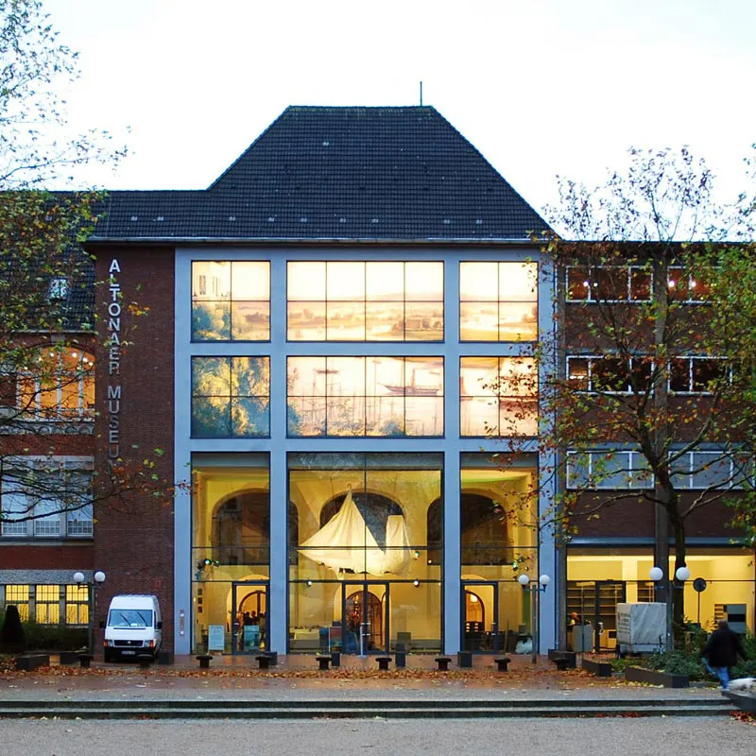
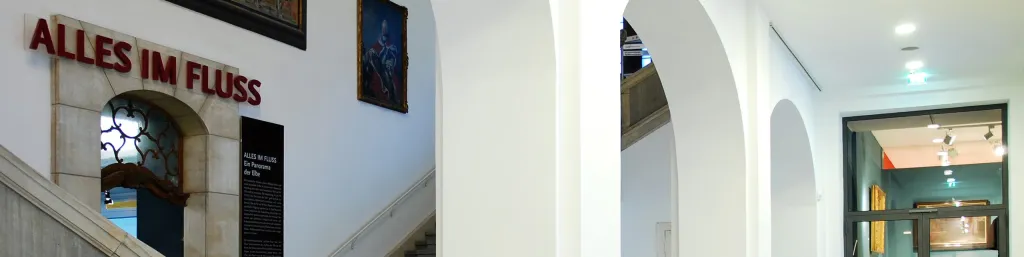
The past has afflicted great damage to the character and the identity of the Altonaer Museum. We developed a master plan which considers the long-term future of the institution. The master plan comprises seven construction phases which can, depending on the urgency and economic situation, be implemented independently. The first component to be realised was the redesign of the museum’s entrance area. A generous glass façade now allows people to take a deep look into the extended foyer. Upon entering the building, visitors find a spacious museum shop on the right-hand side, while the ticket counter and the cloakroom are located on the left. The entrance area extends deep into the inside of the building. A columned hall, only lit by daylight, is part of the new entrance area. Steps laid out across the entire width of the room serve as seating accommodation and meeting point for groups. On the two upper levels, the façade can be turned into a huge banner. Here, the museum can display large-format, backlit images presenting the permanent collection or special exhibitions.
Photos: Elke Schneider / Altonaer Museum