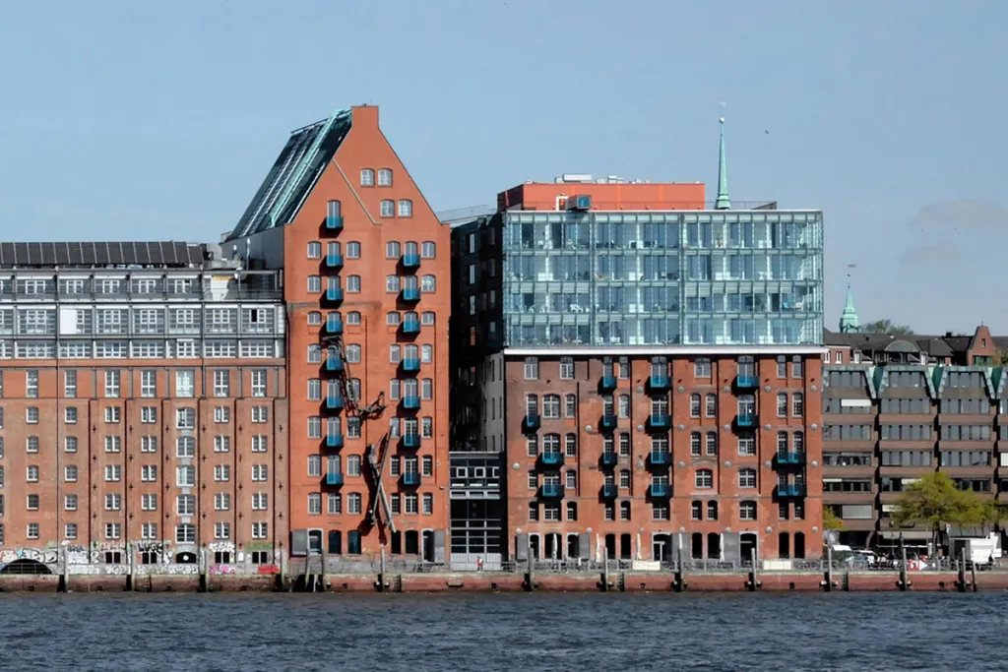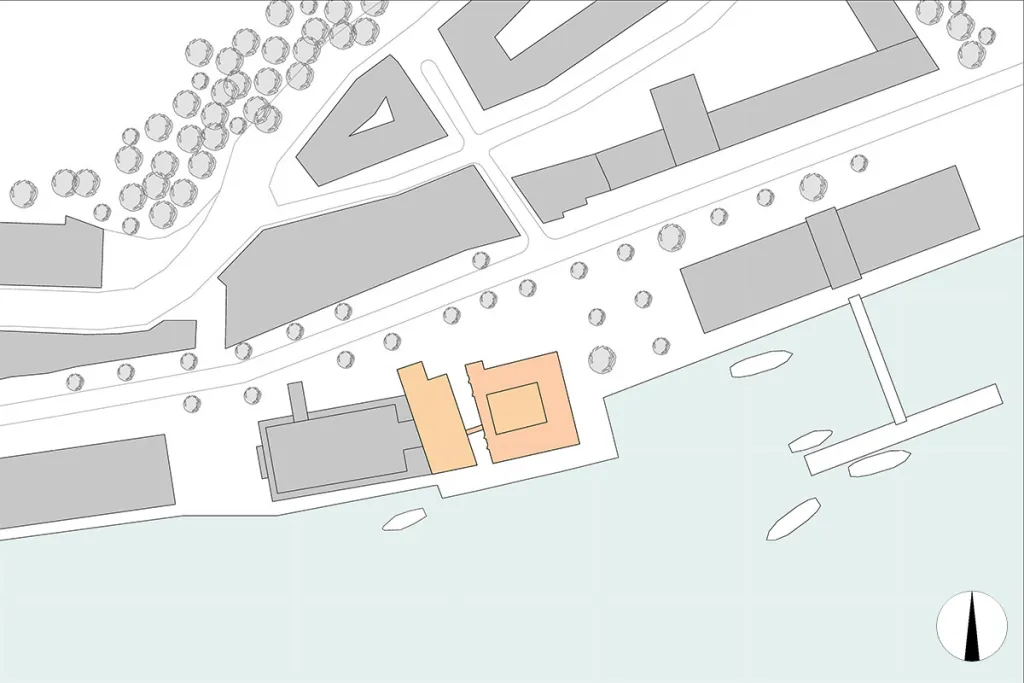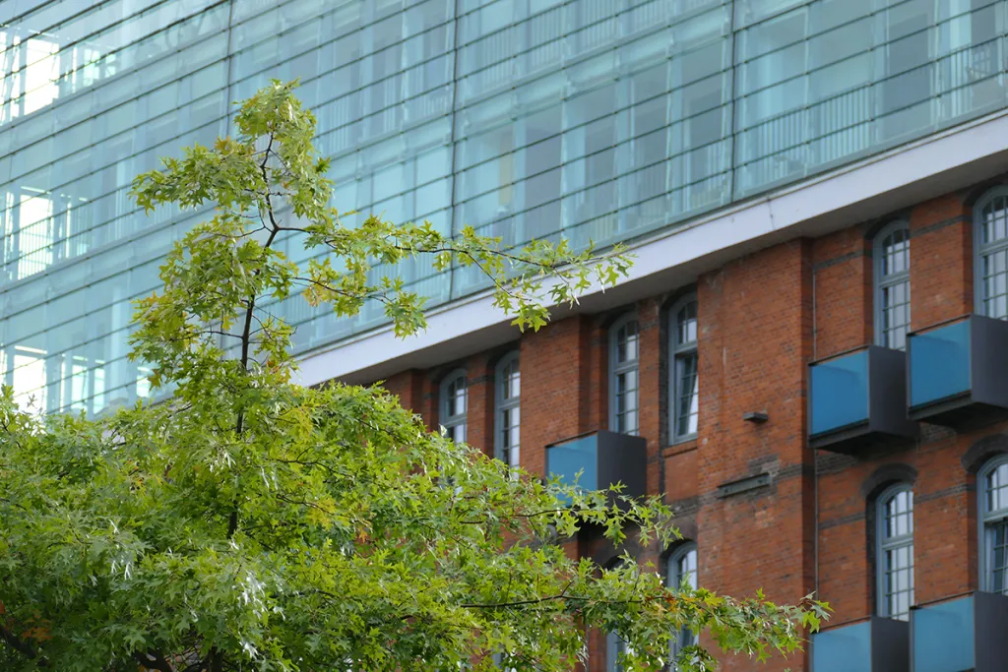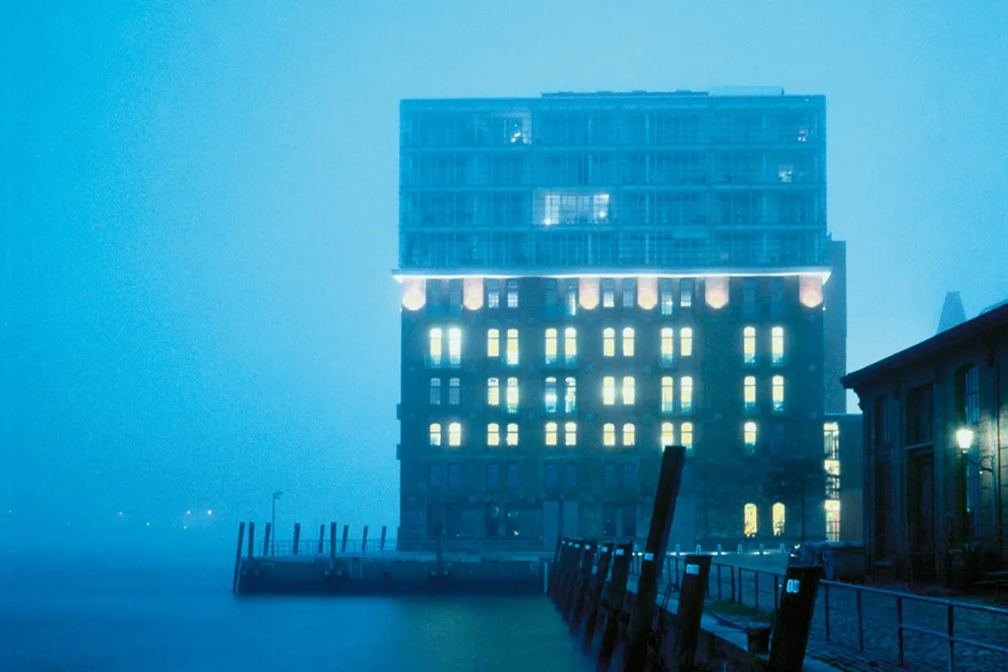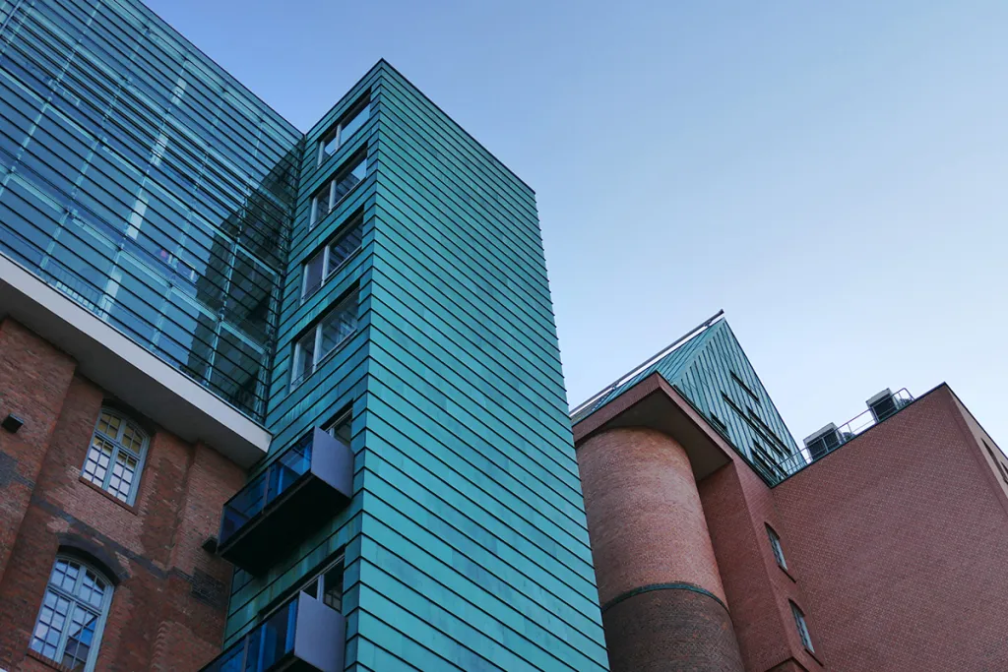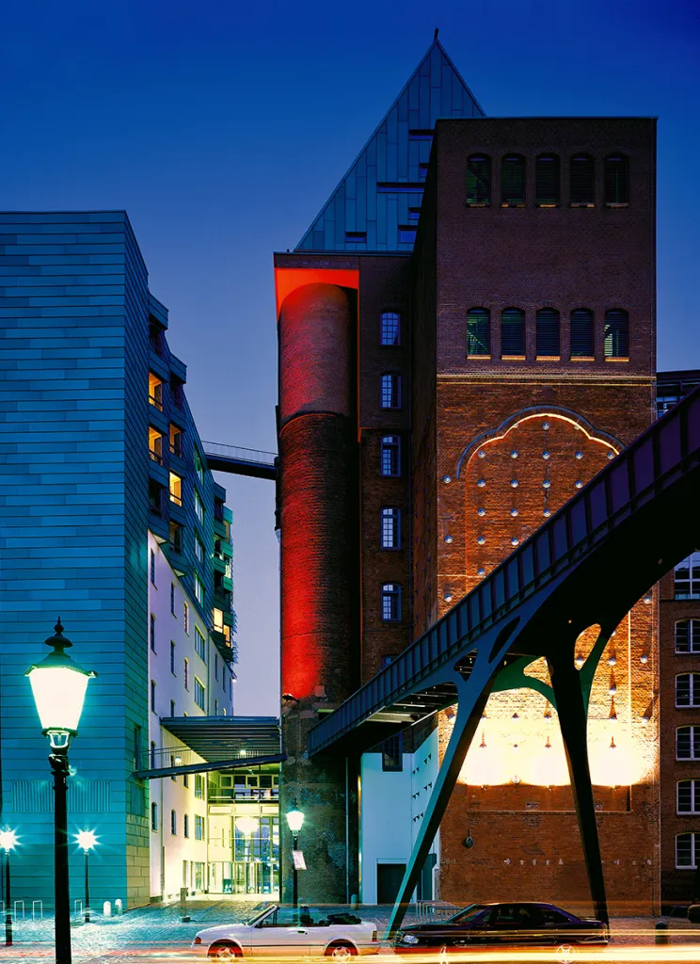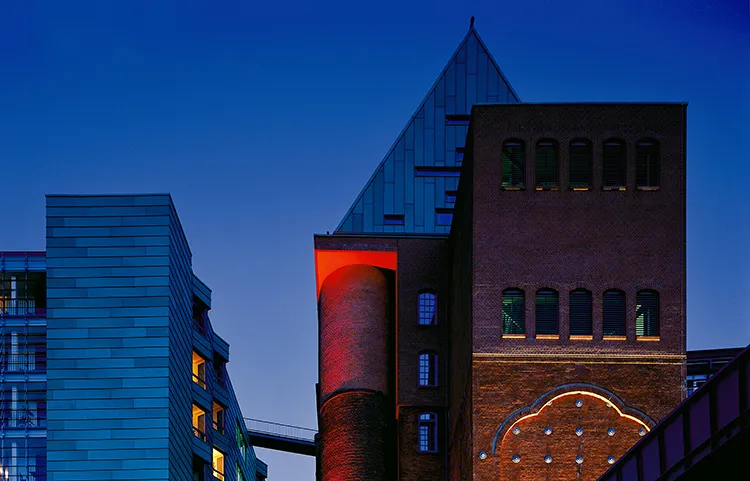
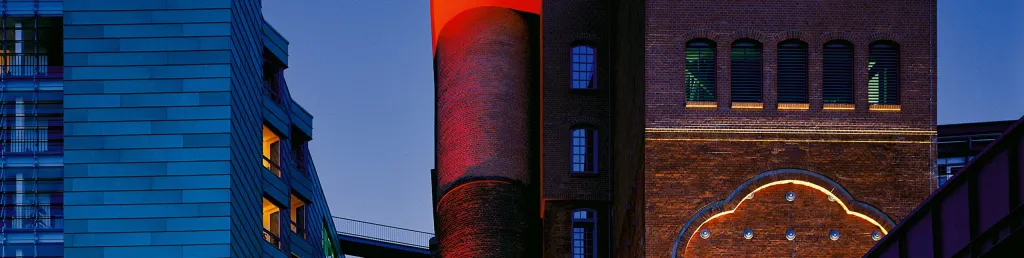
With its location at the Hamburg Fish Market, the Stadtlagerhaus offers the experience of living and working in close proximity to the river Elbe and the city centre. The building comprises the conversion of two historic warehouse buildings, both under a preservation order, their cubic volume being reinforced by the addition of new apartment levels. As an urban landmark, the Stadtlagerhaus initiates the redevelopment of the Holzhafen. Office use and restaurants are proposed on the existing levels, a protruding foyer gives access to commercial areas. Conditioning and acoustic buffers for the apartments of the newly added storeys are provided by an openable double-skin façade. Due to the location in a flood risk area, the building has a watertight concept on the ground floor level and is connected to the „mainland” via a steel bridge.
Fotos: Red Saunders, Alamy Stock, Wikimedia Commons, Störmer Murphy and Partners