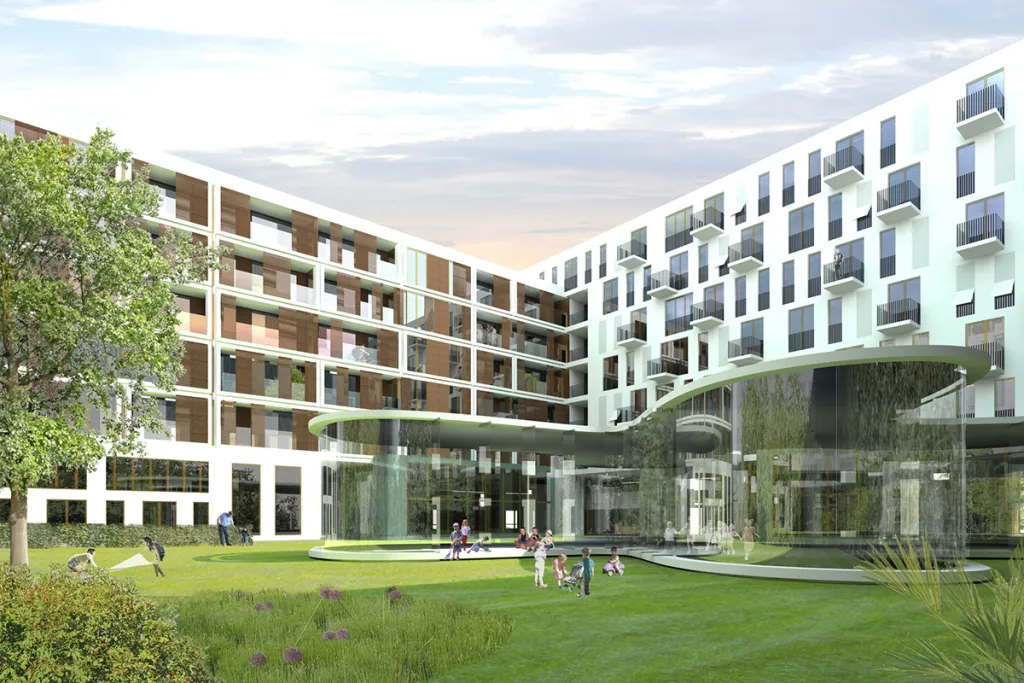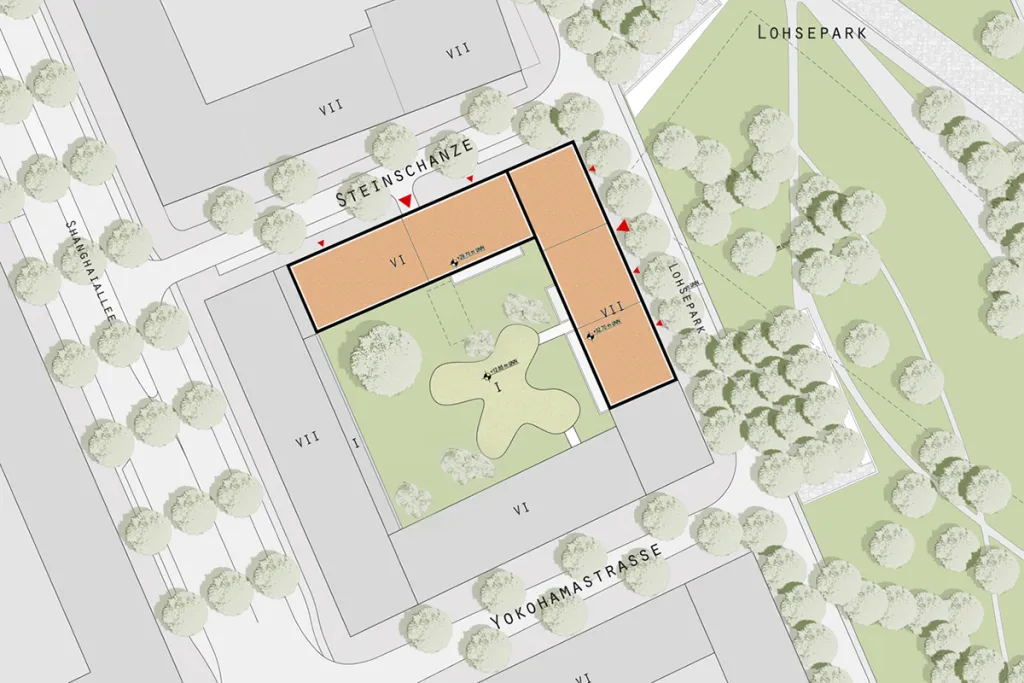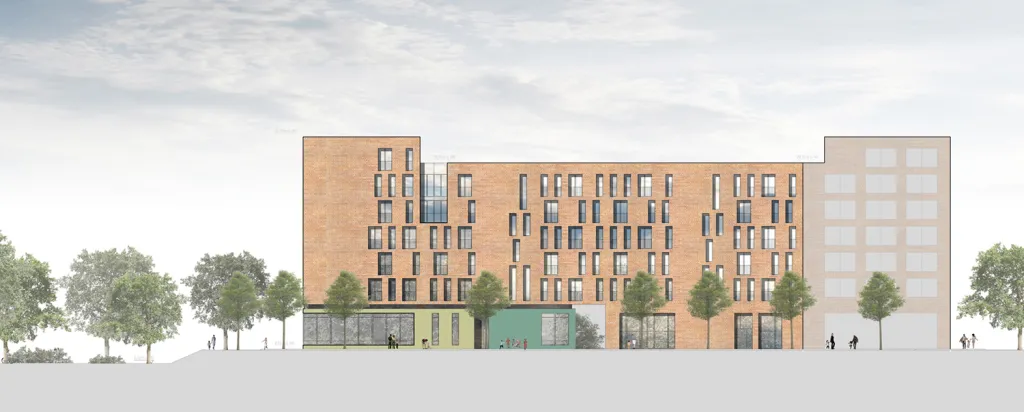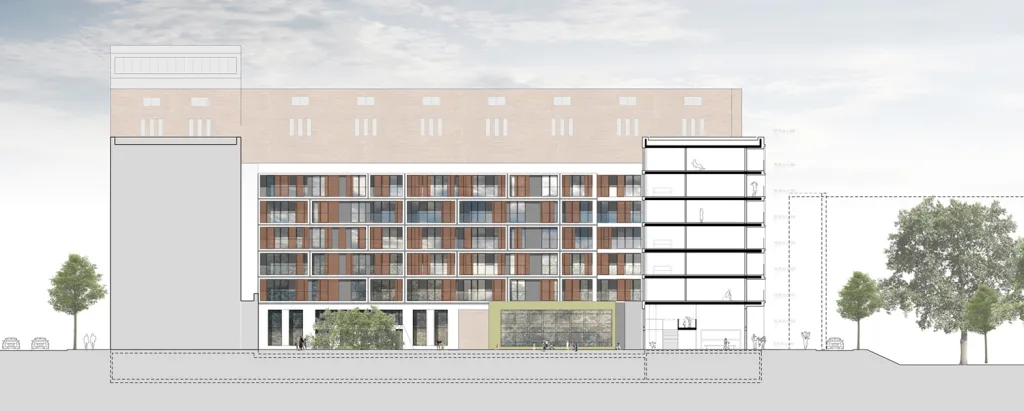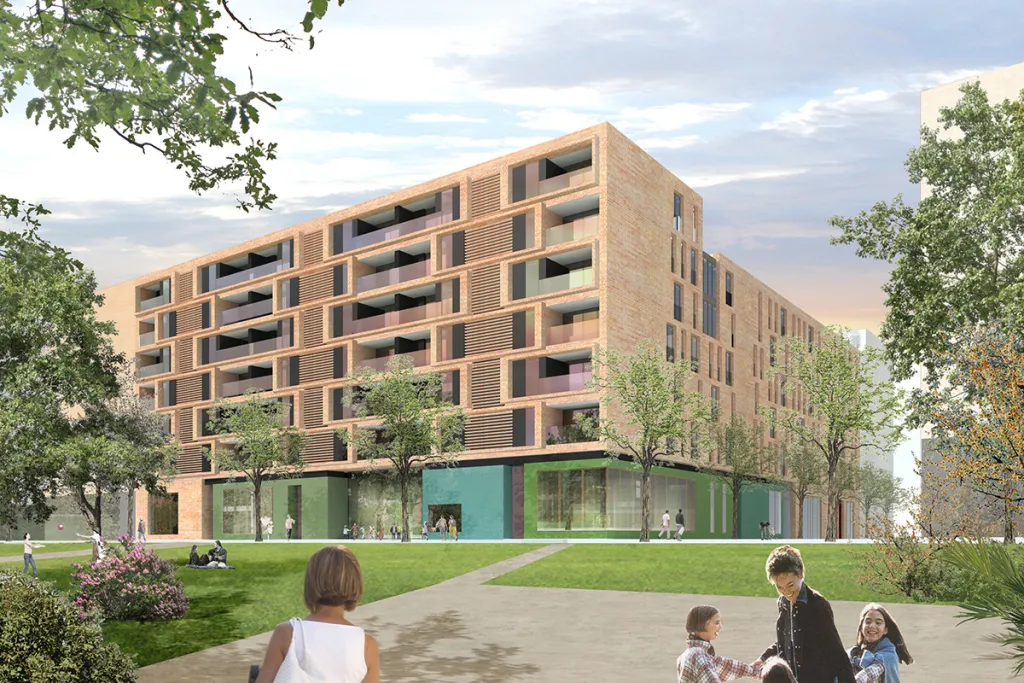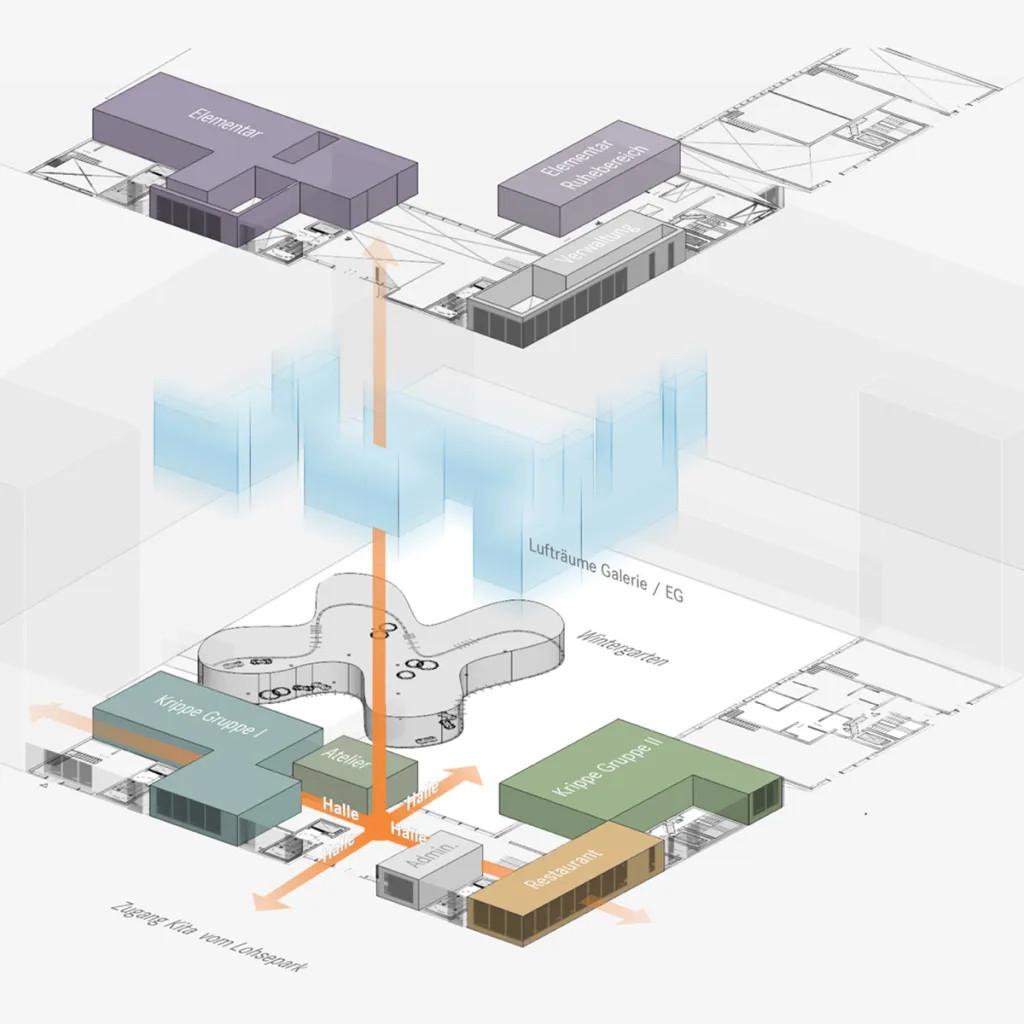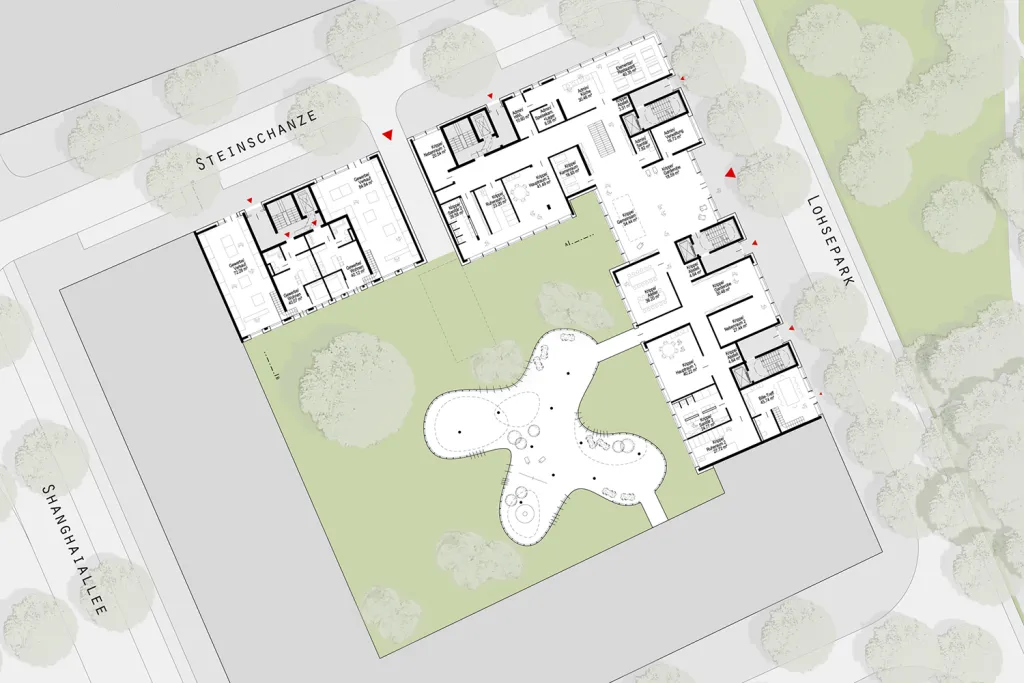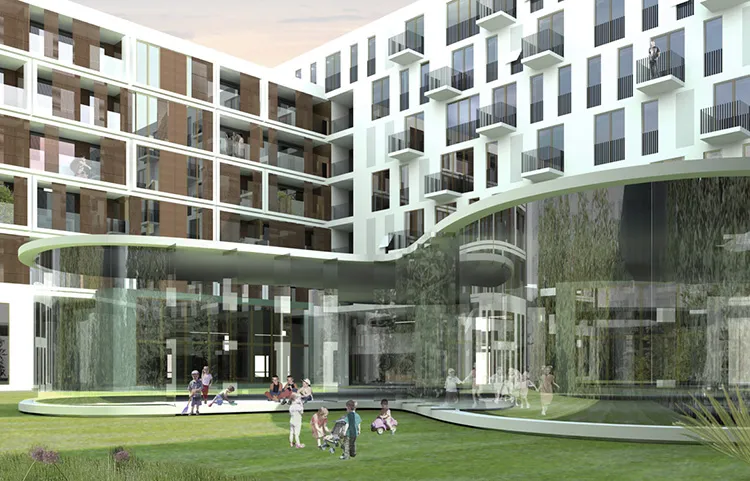
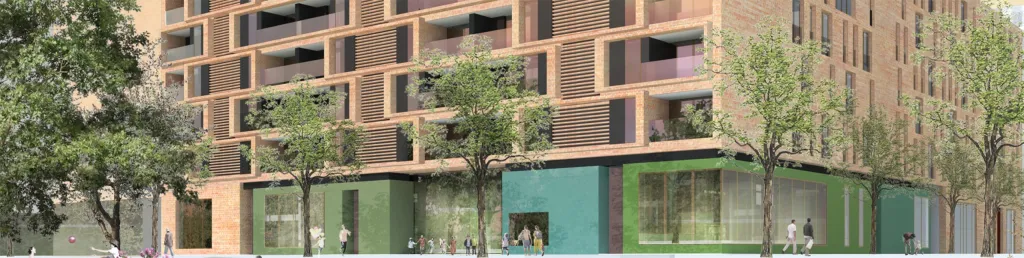
A new, multifaceted residential quarter is being developed at Lohsepark, the central district park in the HafenCity. Construction site B comprises 66 residential units, 15 of which are WK-subsidised apartments. Our design reacts to both the different qualities of the urban context and the orientation of the living spaces. The building is divided into a differentiated plinth zone and the residential floors above. Towards the public space and the courtyard, the appearance of the upper floors is characterised by two contrasting façade typologies – a glass façade structured by sculptural frame elements with recessed loggias and a perforated façade characterised by the material used. The south-facing apartments feature spacious loggias, while the apartments in the eastern section have additional balconies facing the courtyard.
Visualisations: Störmer Murphy and Partners