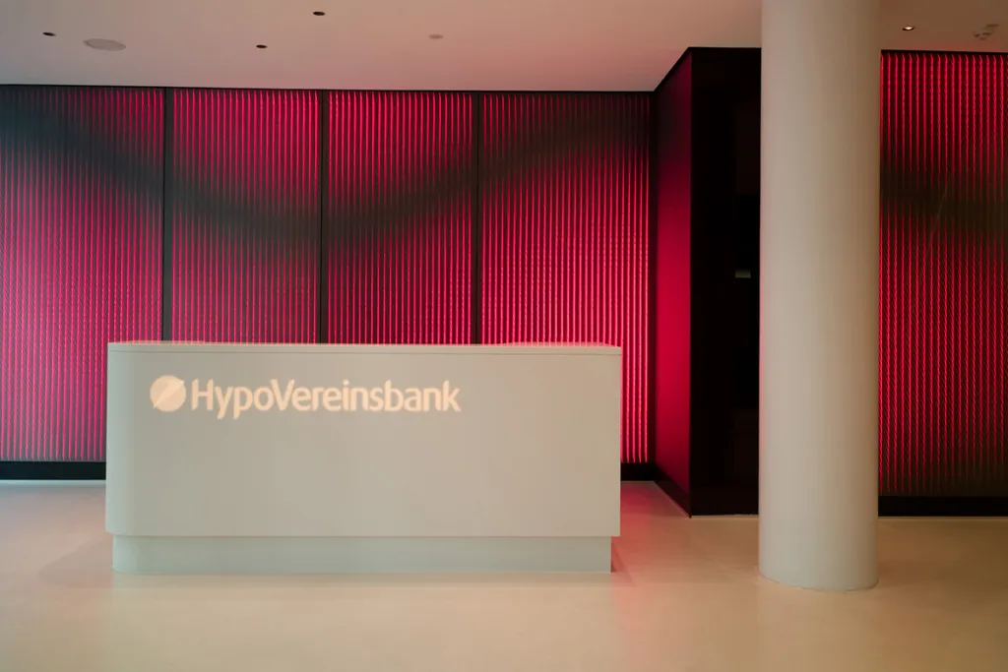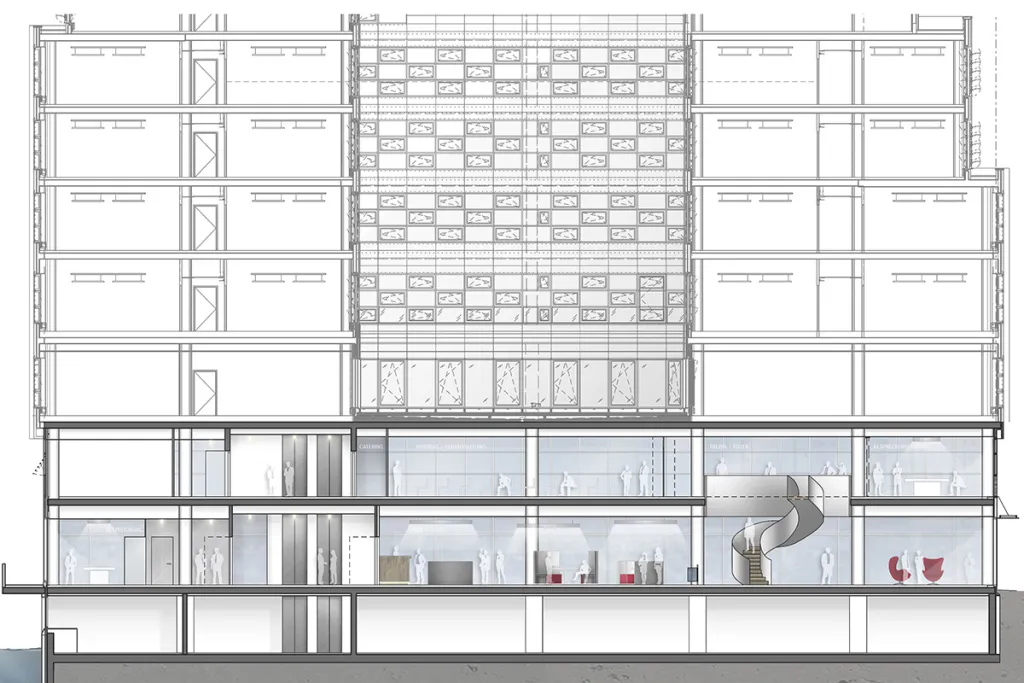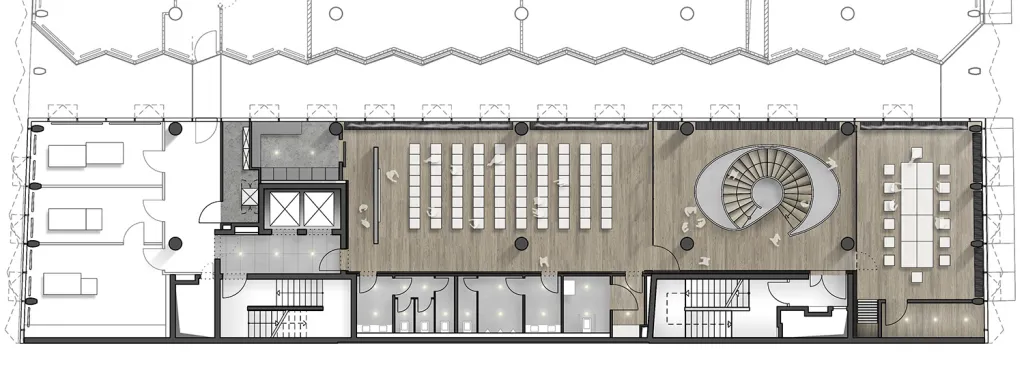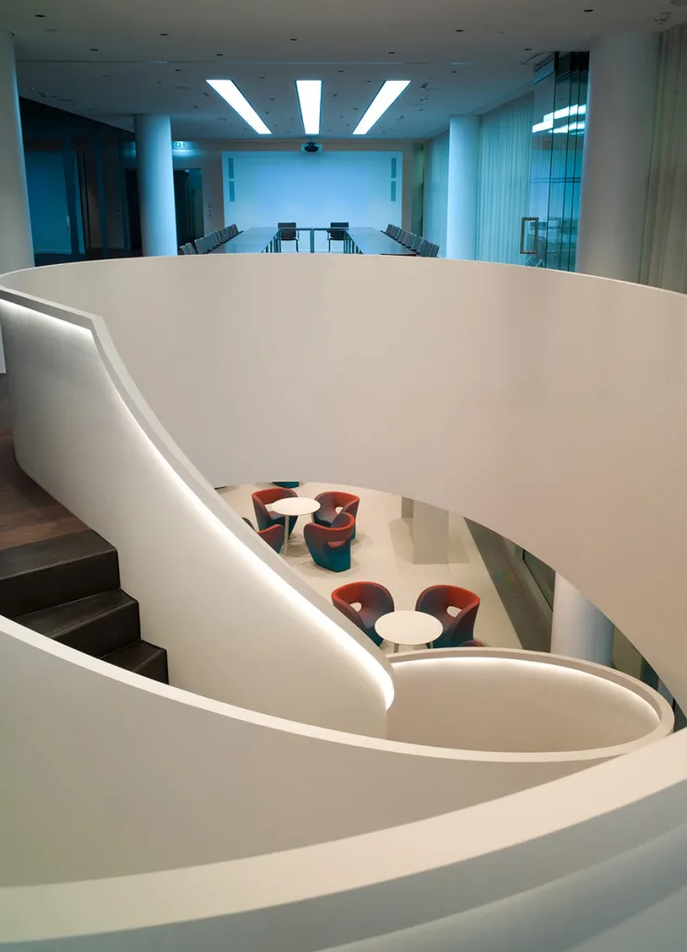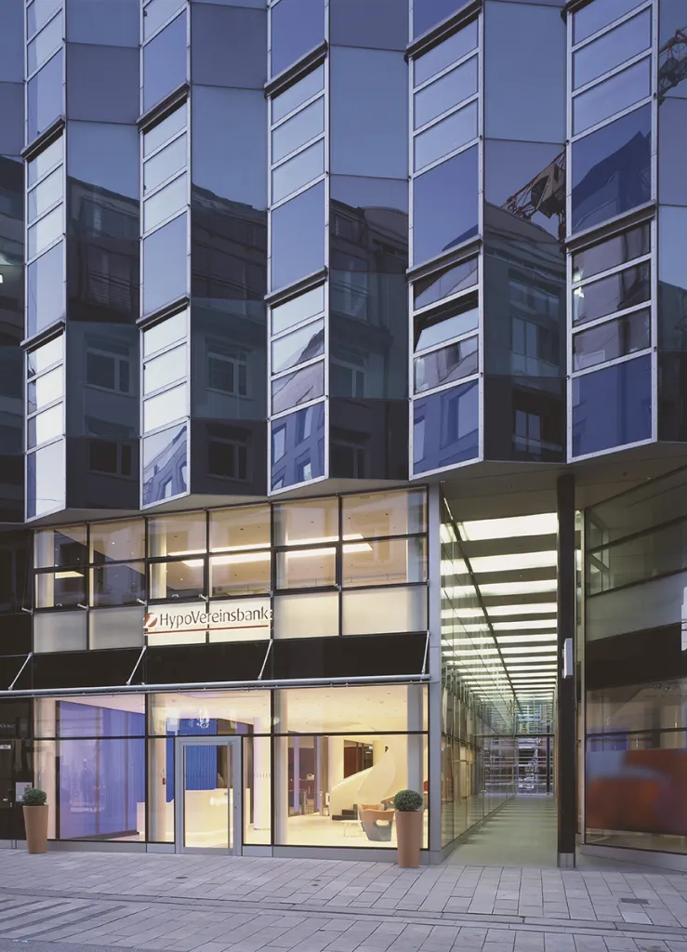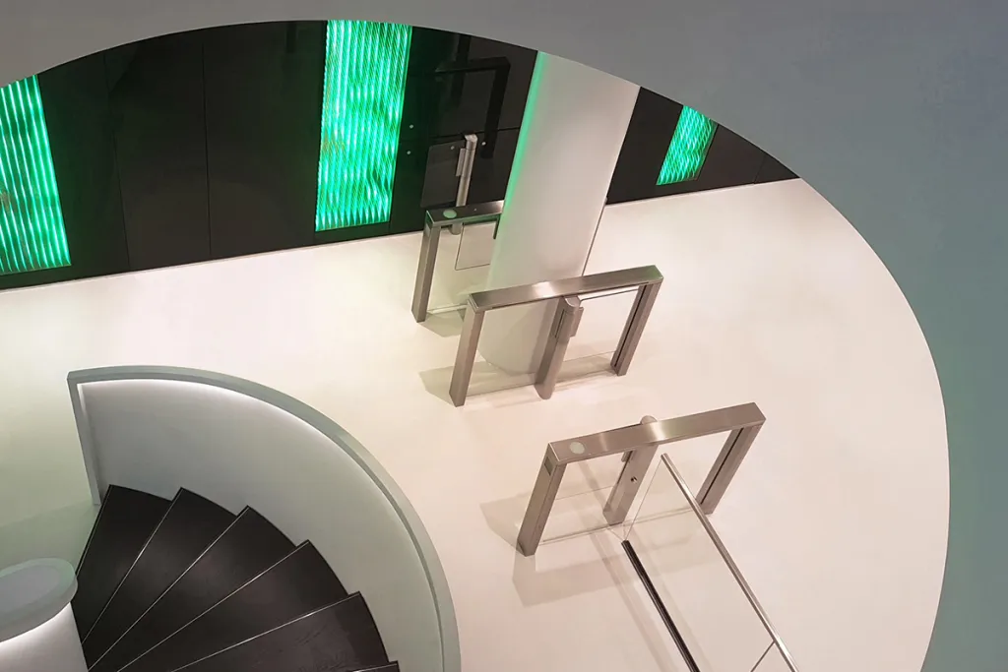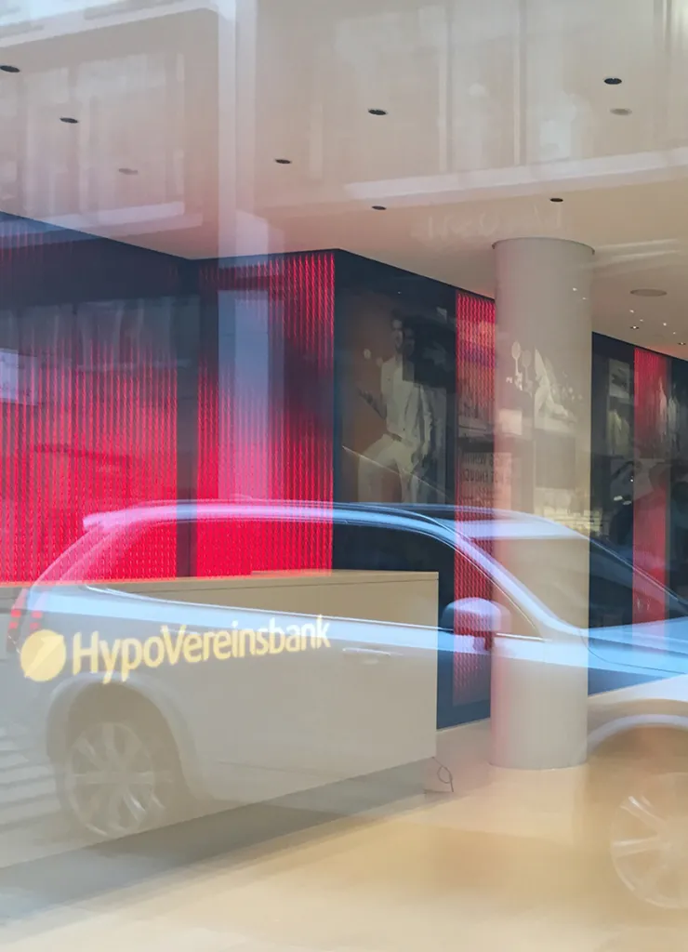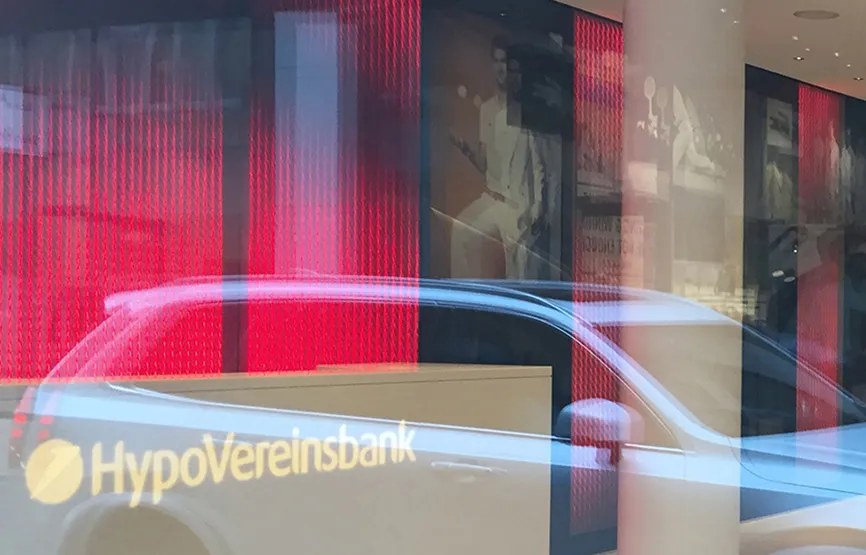
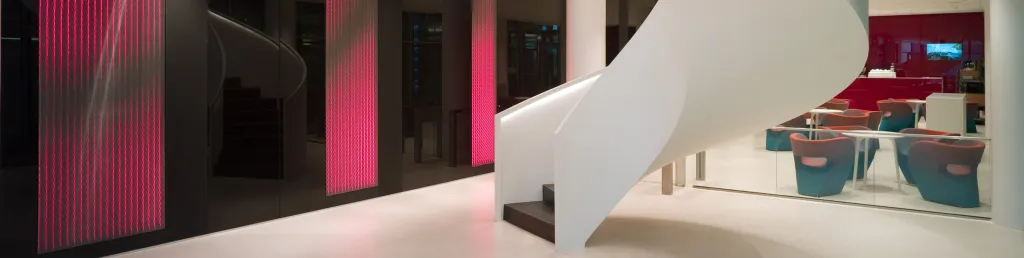
The trading center Neuer Wall 64 was completed by Alsop & Störmer in 2005. Twelve years later, HypoVereinsbank commissioned our office with the extension of their premises with a conference centre on the first floor and the redesign of the foyer. The central design element of the conversion is a sculptural, freestanding spiral staircase that connects both floors. In cooperation with the lighting design office Andres, a lighting concept was created that plays with transparency, reflection and subtly presented motion. Various static or dynamic lighting scenes, which can be displayed on a large media screen behind the reception desk, are visible as far as the street area. The luminous areas interrupt and structure the black glass panels that flank the space on both levels. They form a strong contrast to the homogeneous, bright ceilings and floors.
Photos: Klaus Frahm, Störmer Murphy and Partners