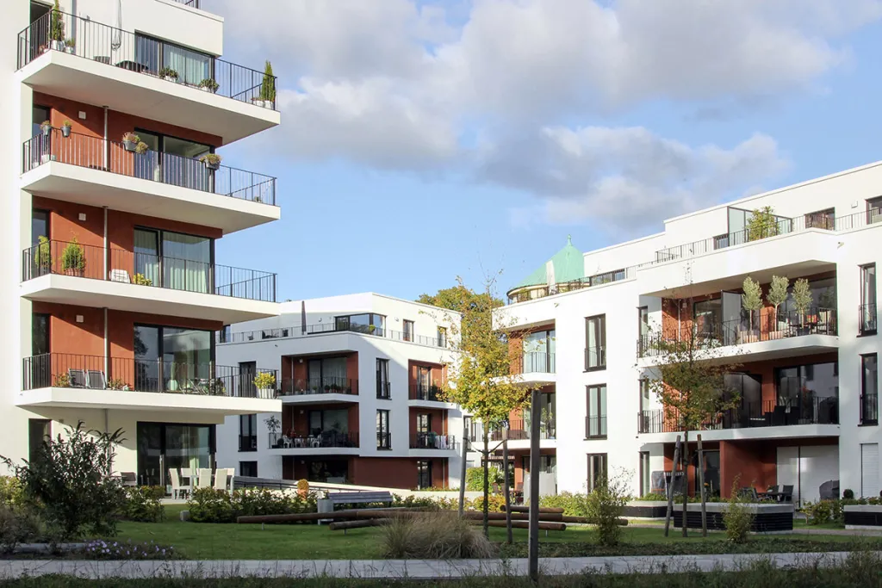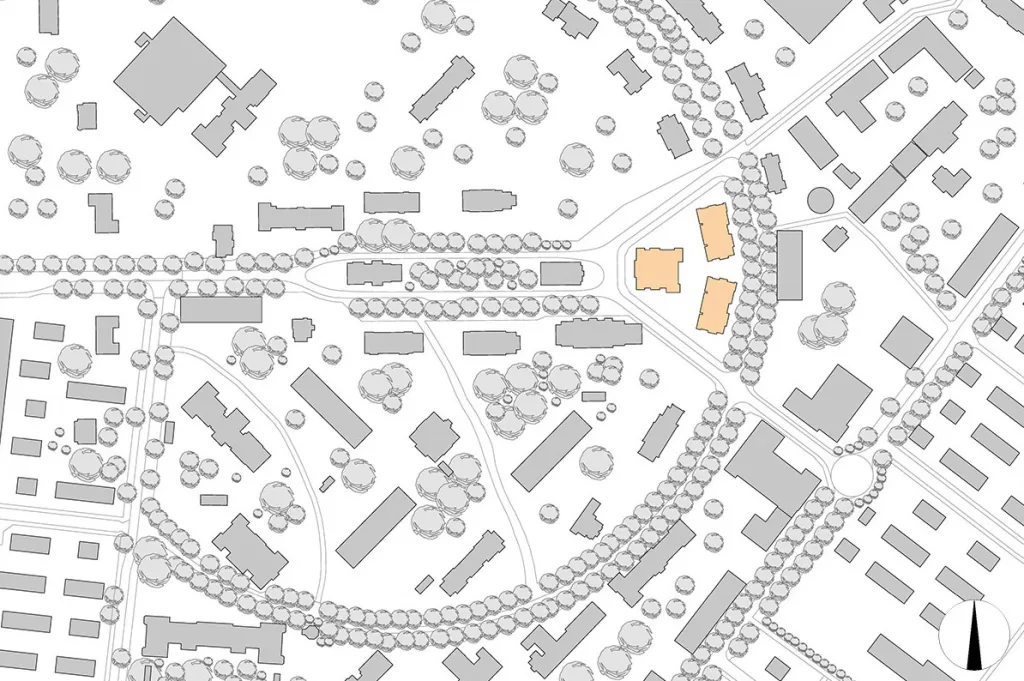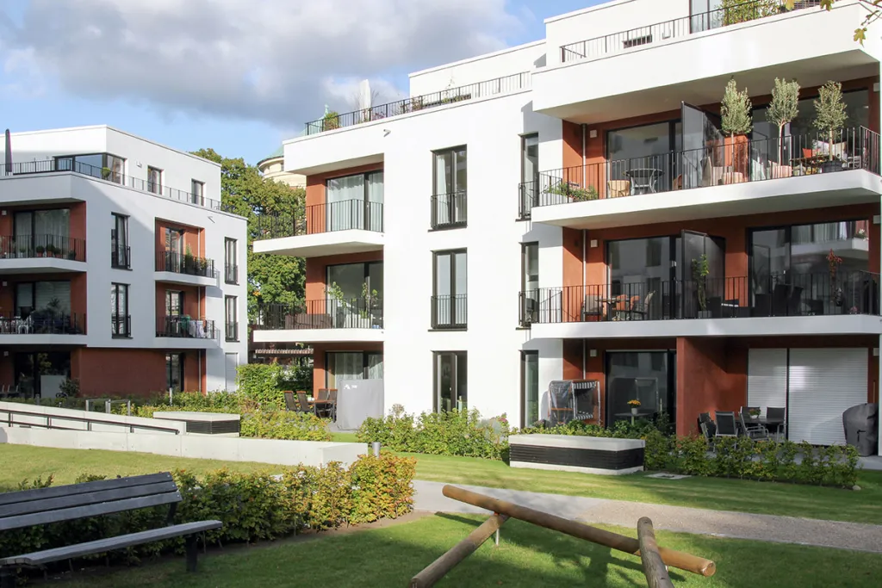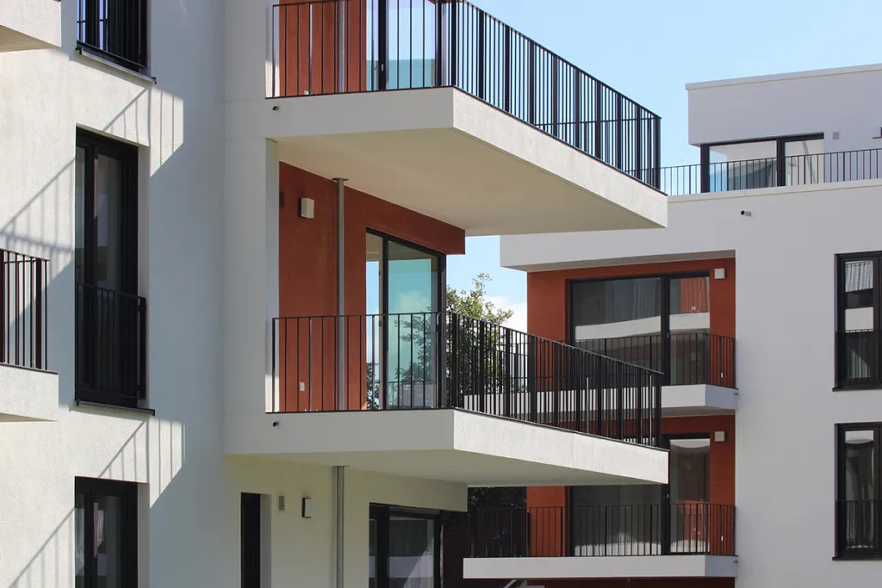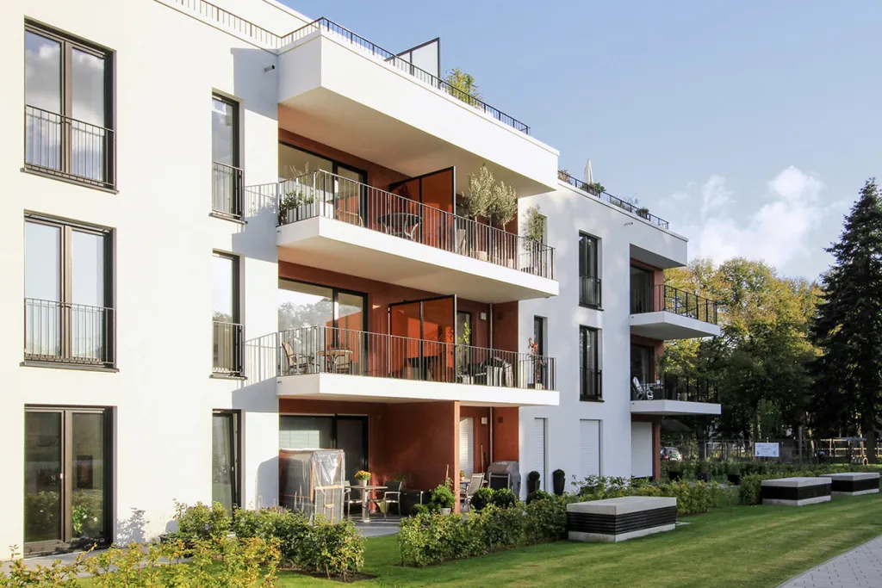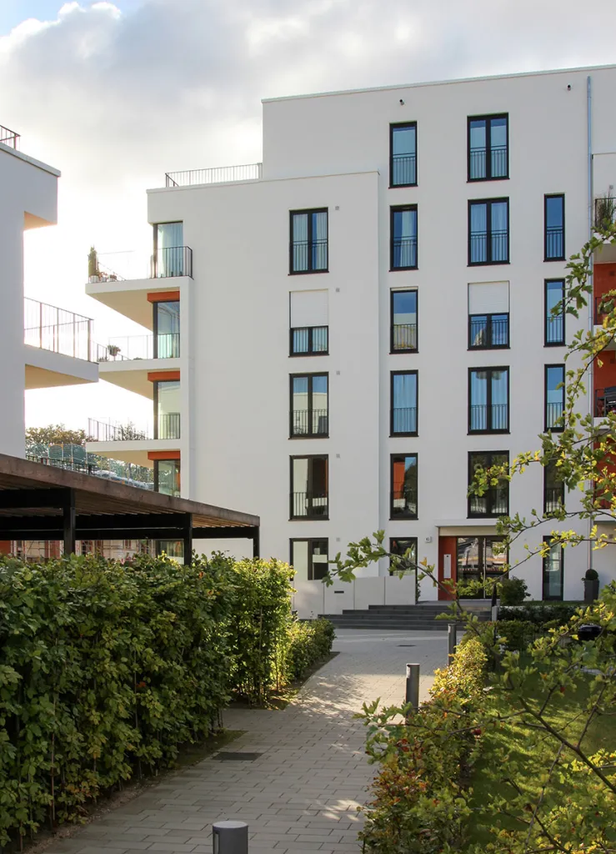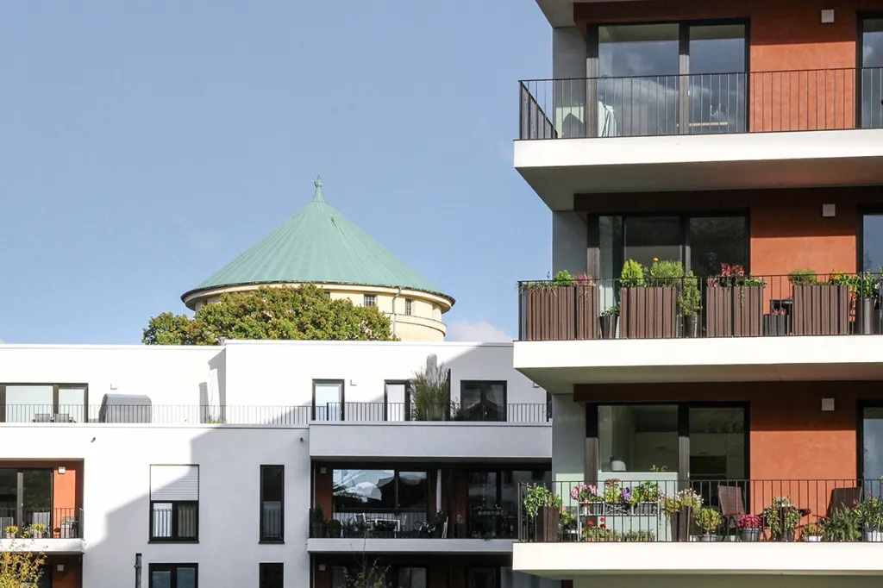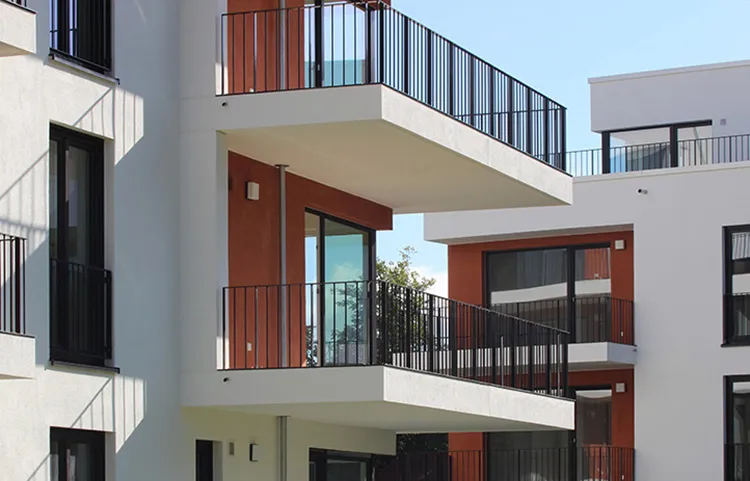
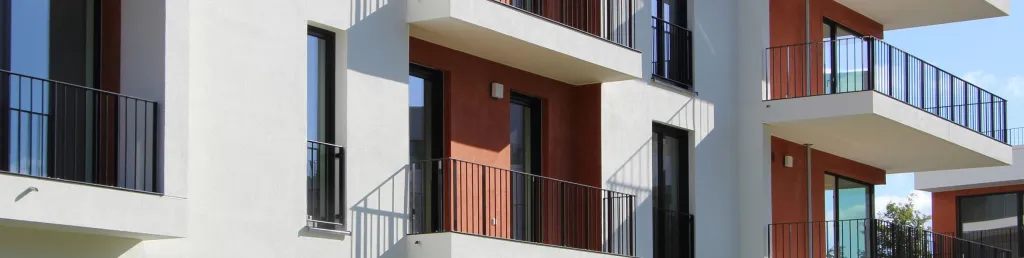
At the former Ochsenzoll Hospital premises, three new apartment blocks providing a total of 59 residential units of varying sizes are positioned amongst the listed buildings, in the middle of a park with a stock of old trees. The construction site with an underground car park is characterised by its triangular shape and located between two crossroads and a circumferential ring road. House H is the highest building of the ensemble and has, due to its location at the main circulation axis of the estate, a very strong presence and Houses I and J follow the course of the ring road and complement the historic development. The fine structuring of the buildings with protrusions and recesses, one of the most conspicuous characteristics of the historic buildings, also serves as a common motif of the three new houses, which thus harmoniously blend in with the historic ensemble. Floor-to-ceiling windows afford generous views to the park landscape and ensure optimal interior lighting conditions.
Photos: SMP, Jochen Stüber