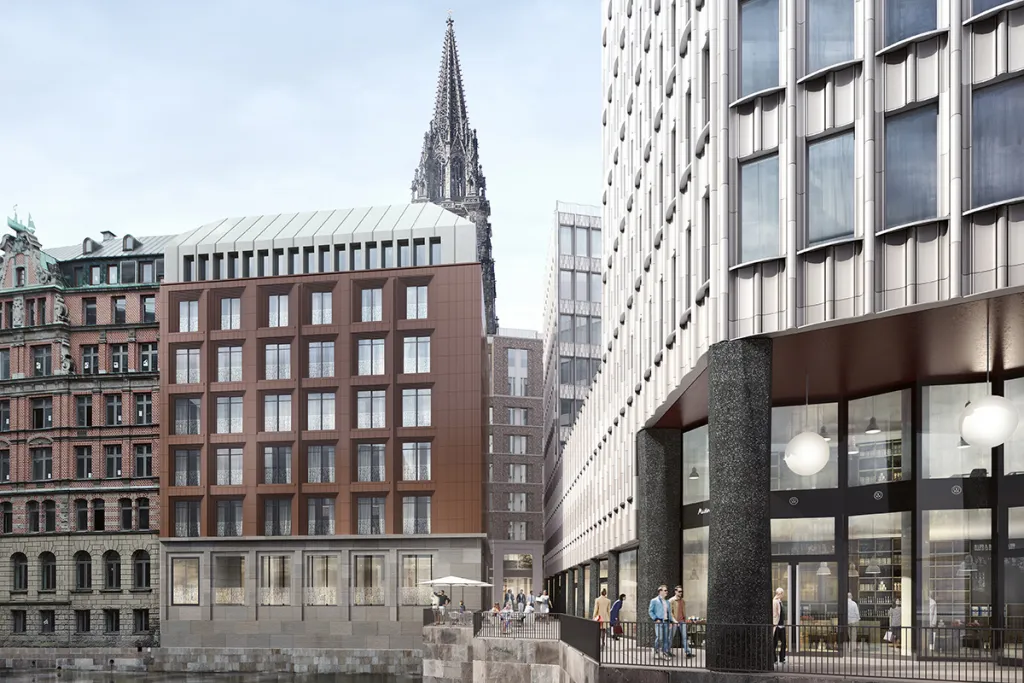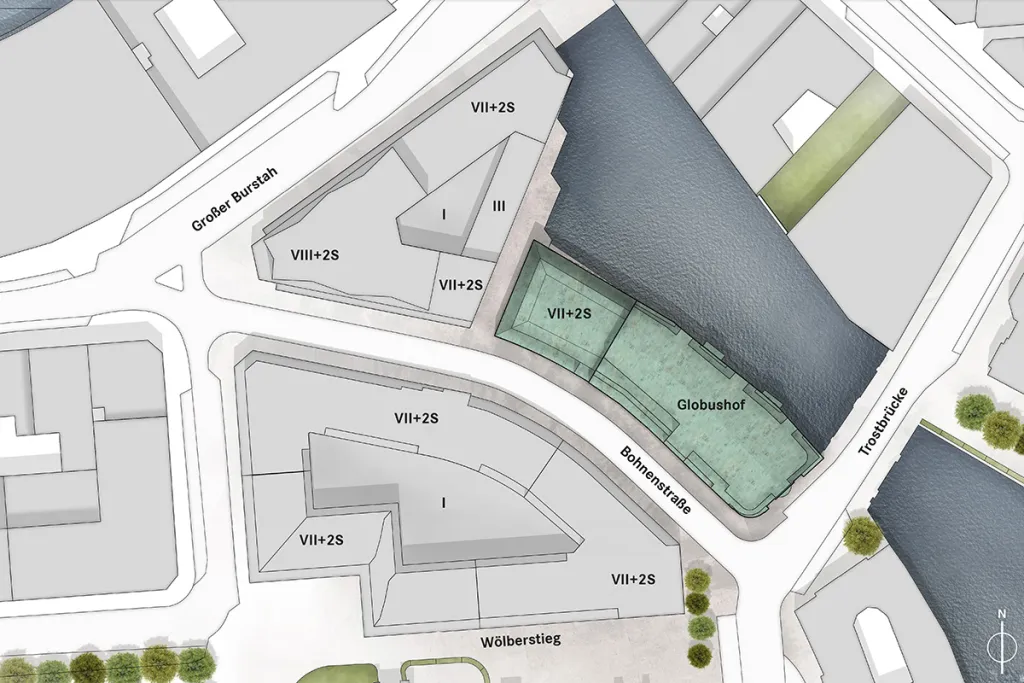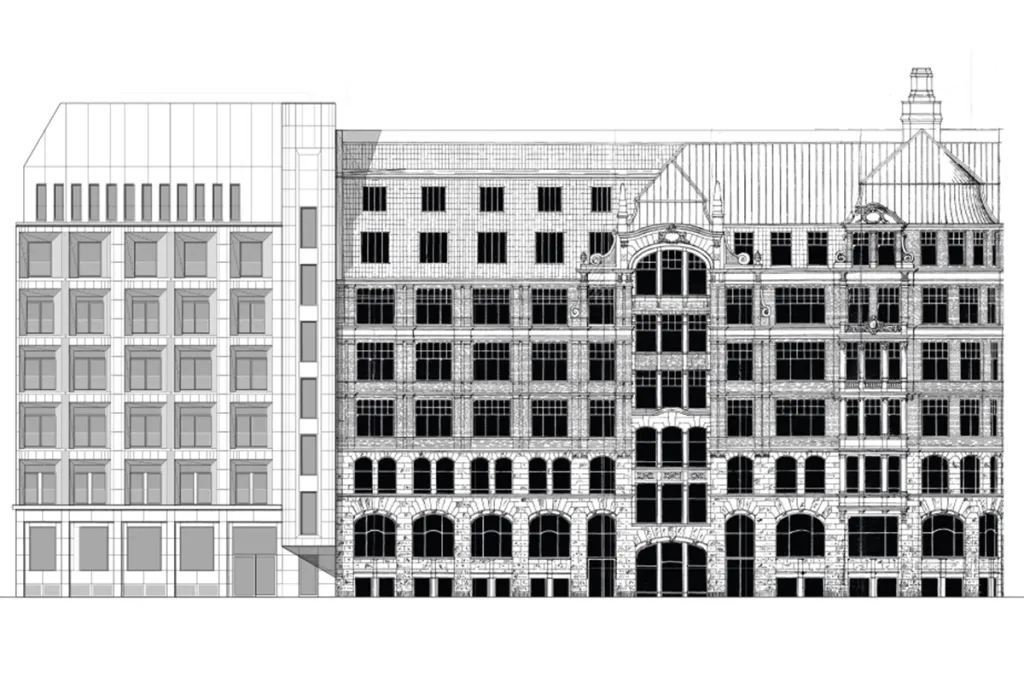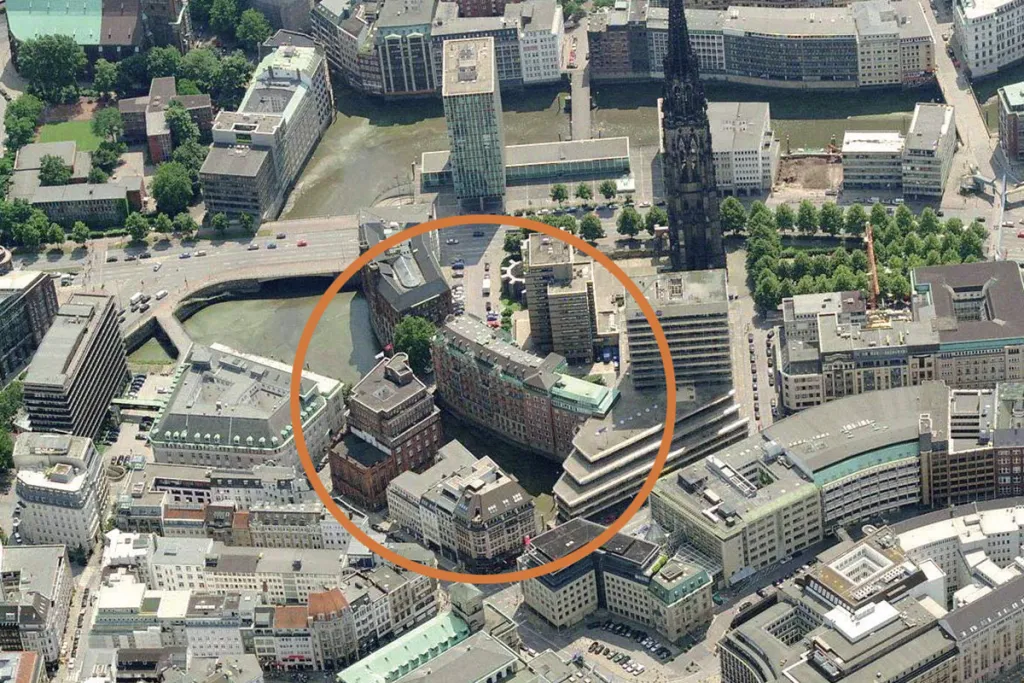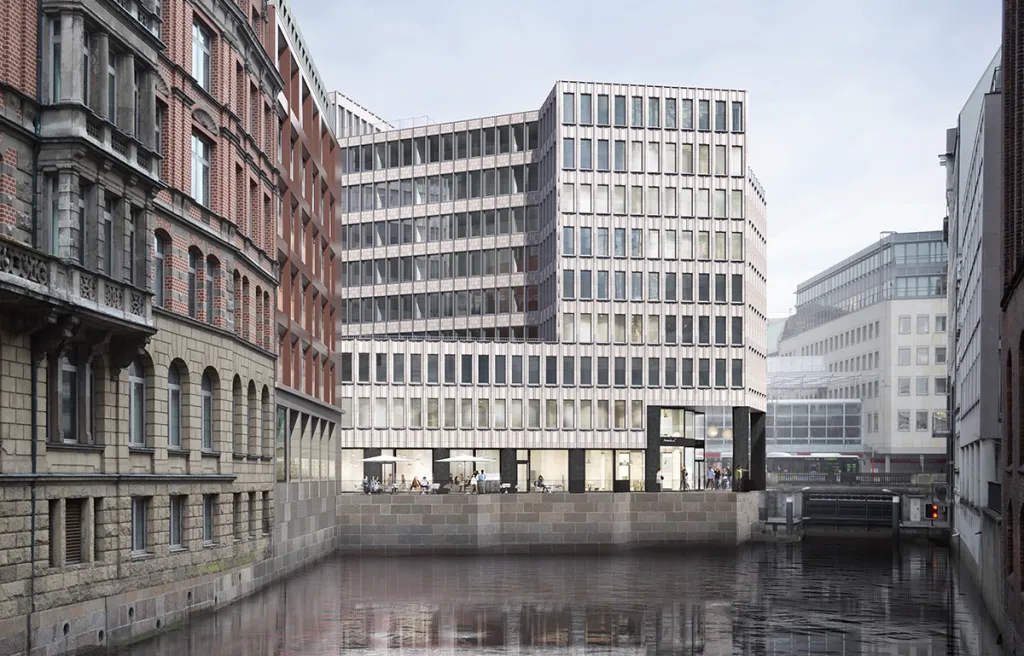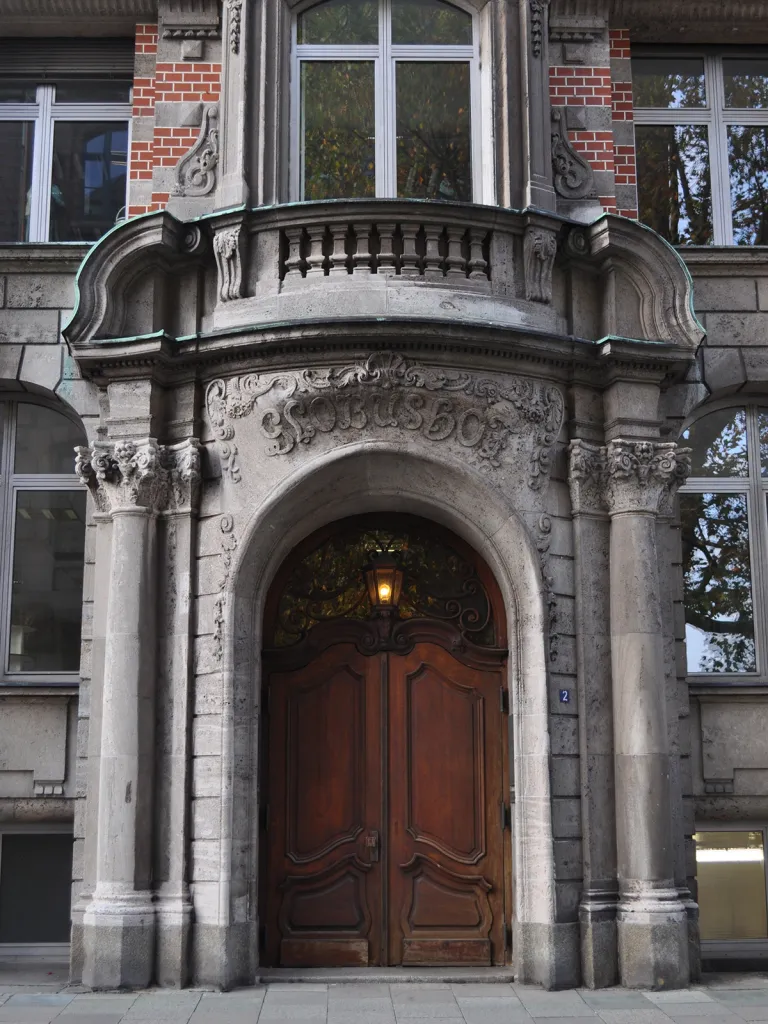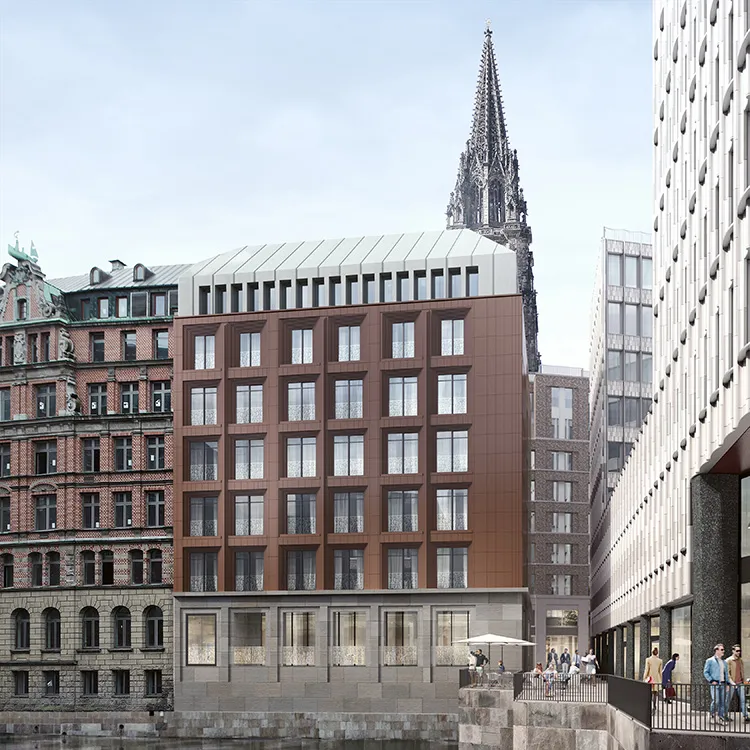
Following the demolition of the Allianz Building on Großer Burstah in Hamburg‘s old town, a new mixed-use urban quarter with office, retail, residential and hotel spaces will be developed. Part of the ensemble is the listed historic office building “Globushof”, designed by architects Lundt & Kallmorgen in 1907/08. The Globushof will be extensively renovated and converted into a luxury hotel with approx. 150 rooms – in a prime central location, only a short walk from the Hamburg City Hall. An existing 1960s annexe will be replaced by a new extension to the hotel.
Photos und Visualisations: Störmer Murphy and Partners