Roots Hamburg
Germany’s tallest wooden high-rise
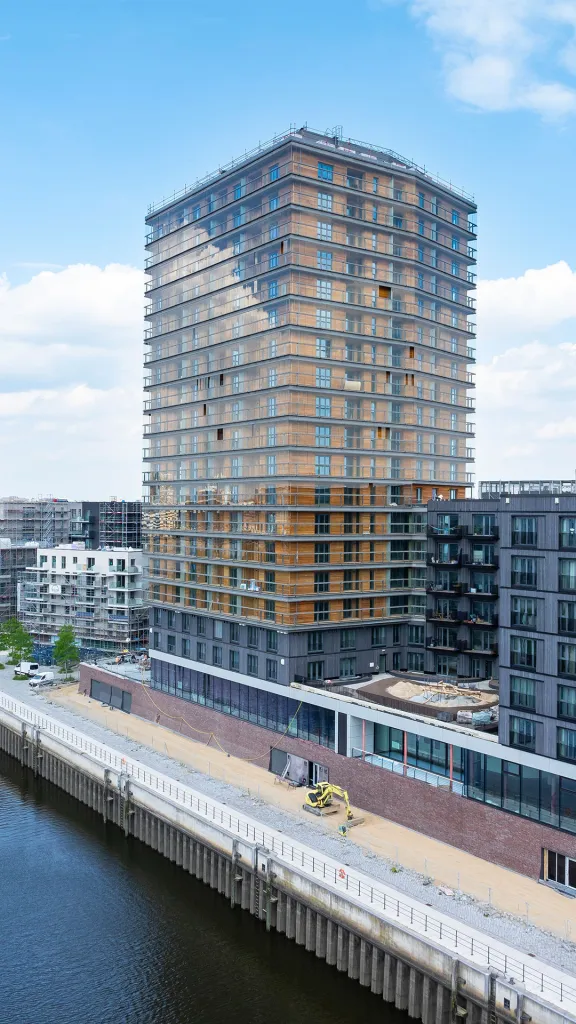
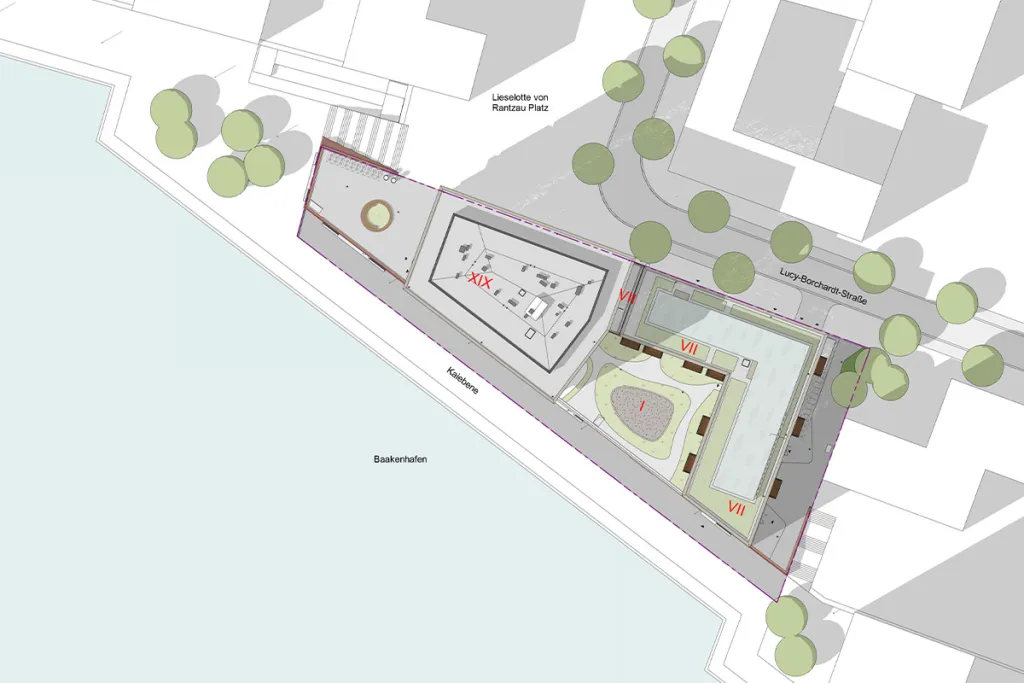
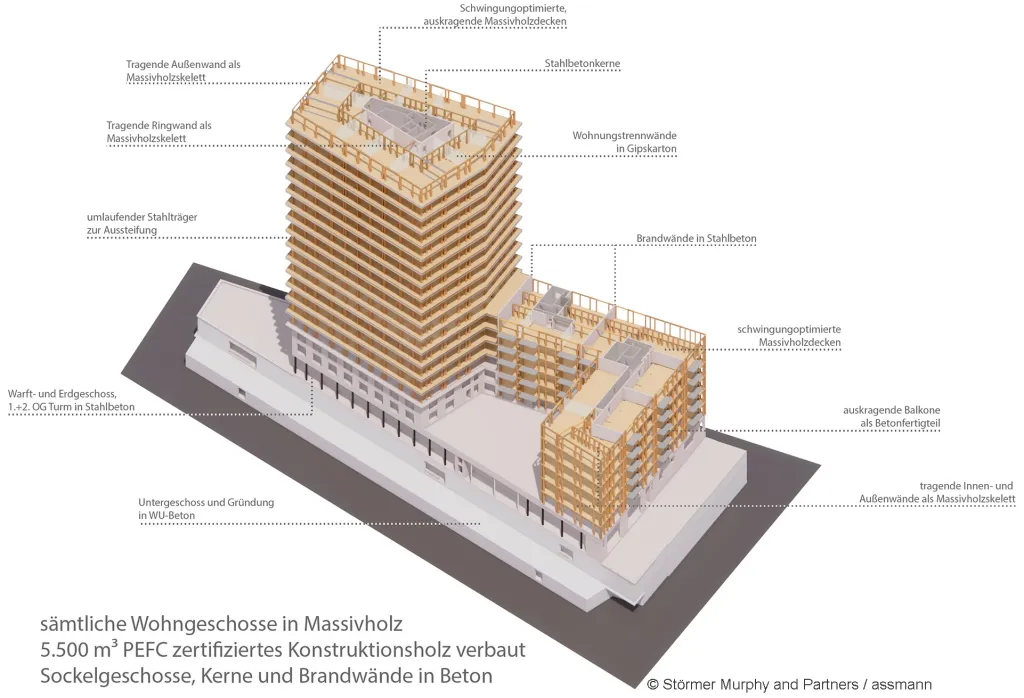
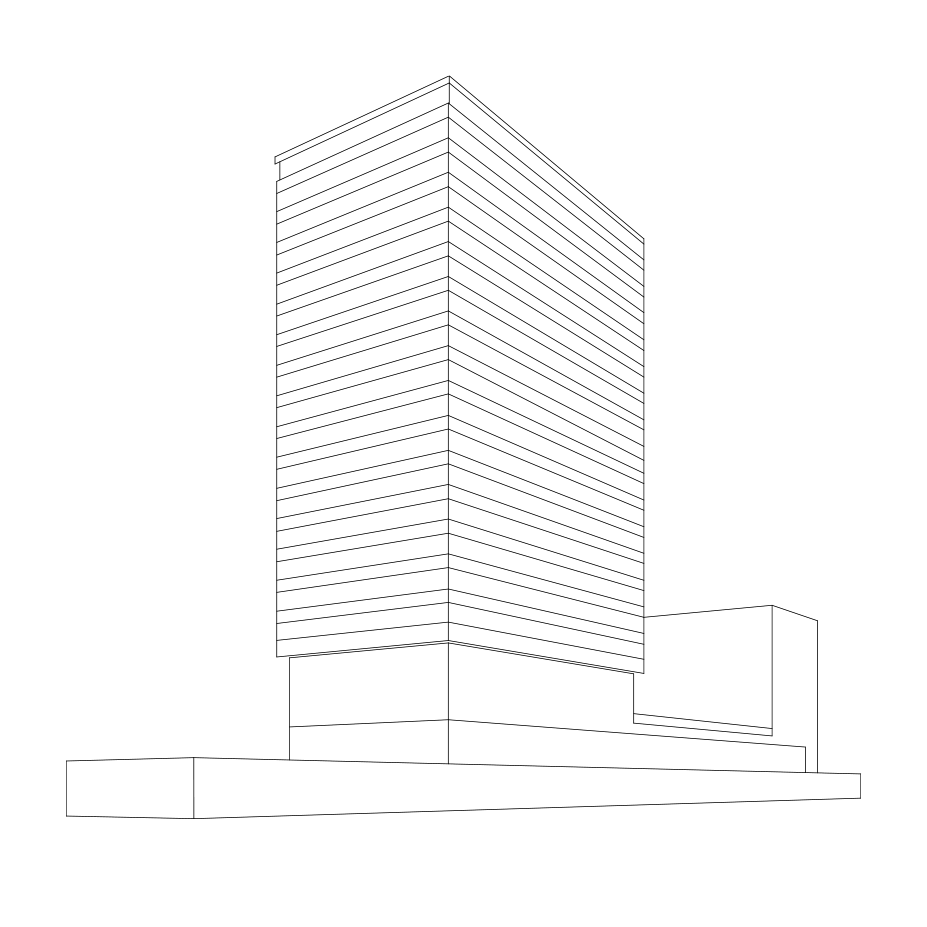
The Roots project is an 18-storey wooden high-rise currently under construction in Hamburg’s HafenCity. A total of 181 flats will be built here, along with exhibition rooms and the administrative offices of the Deutsche Wildtier Stiftung (German Wildlife Foundation). All upper floors will be built using solid wood floor slabs and load-bearing walls in solid wood construction, only the basement and ground floor as well as the circulation cores of the building are planned in reinforced concrete construction. This building method contributes to the reduction of the CO2 footprint, but also limits noise emissions during implementation and ensures a healthy indoor climate.
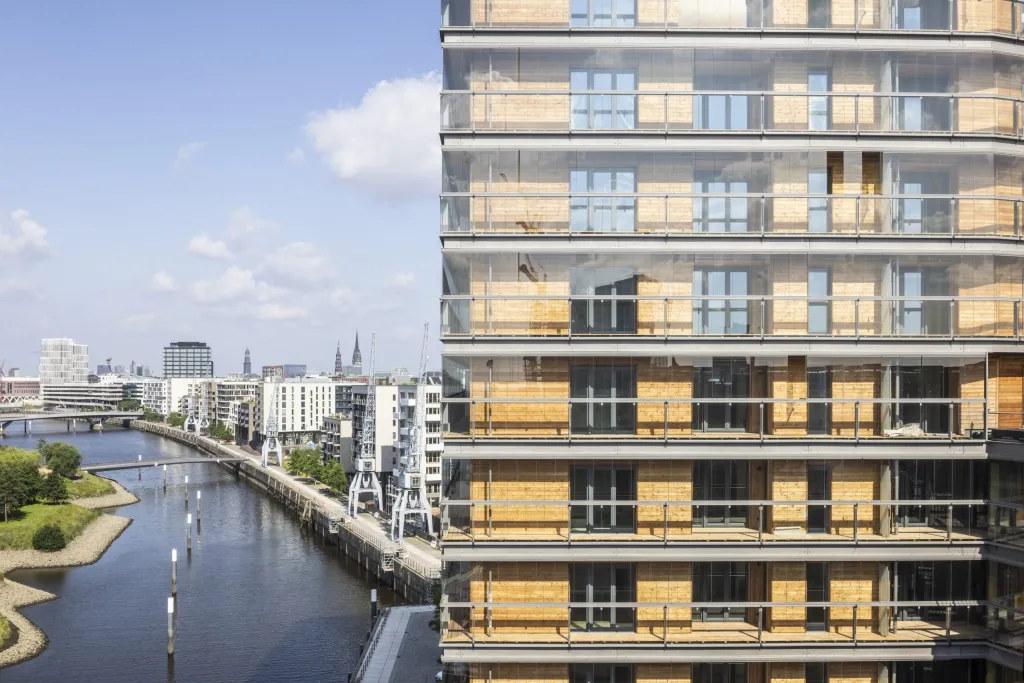
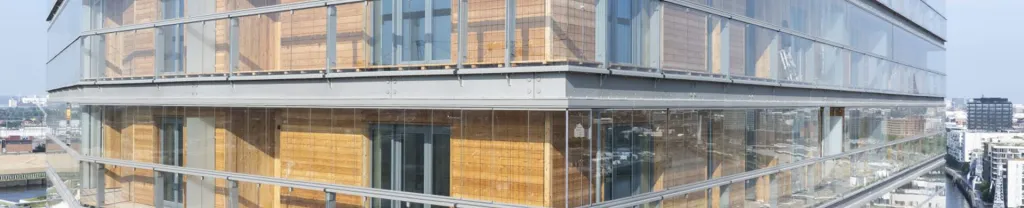
A second façade made of glass ensures fire, UV and moisture protection.
Sliding glass elements protect the all-round loggias from wind and weather. With an exhibition centre focusing on nature conservation and wildlife, Hamburg is gaining a significant venue that enthuses people about nature and biodiversity and raises their awareness of nature conservation.
Wood as a building material
65 metres in Hamburg’s HafenCity
5,500 m³ of construction timber used
4,600 t of bound CO2
1.25 kg of CO2 per m² of GFA = 5.5 times more than in a conventionally constructed reference building
No use of composite materials, which allows the complete dismantling of the building. Reuse of individual components is therefore conceivable.
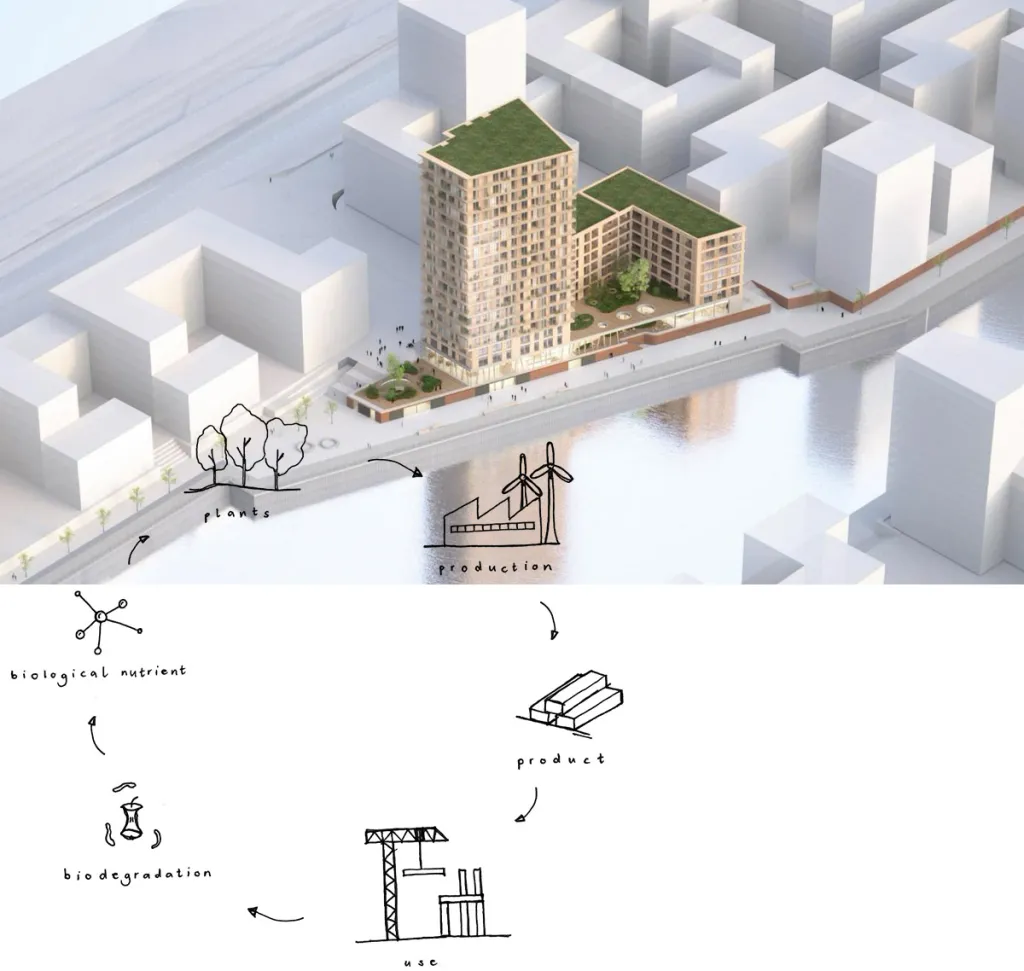
The building material is PEFC certified and comes from Styria, Austria, where sawmill of RUBNER Holzbau is located.
The Architects
Störmer Murphy and Partners
Martin Murphy
“I firmly believe that we as architects have long realized that sustainability is part of our daily agenda. For too long, architects have only talked about this, but implemented little. Like a number of other timber construction projects by Störmer Murphy and Partners, Roots is a groundbreaking example that reflects this assumed responsibility for lived sustainability.”
Kasimir Altzweig
“Making full use of design leeway and assuming responsibility. Sustainable architecture can only succeed through the responsible commitment of all those involved: clients, planners, bodies responsible for approvals and the construction industry. The Roots project has created a new normal in our office.”
3D model from the study phase
2017
Investment application procedure
2018
Start of planning phase (HOAI service phase 2)
2019
Facade mock-ups, search for timber construction company, redesign, cost optimisation
2020
Building permit, commencement of construction
2022
Assembly of timber construction
2024
Completion
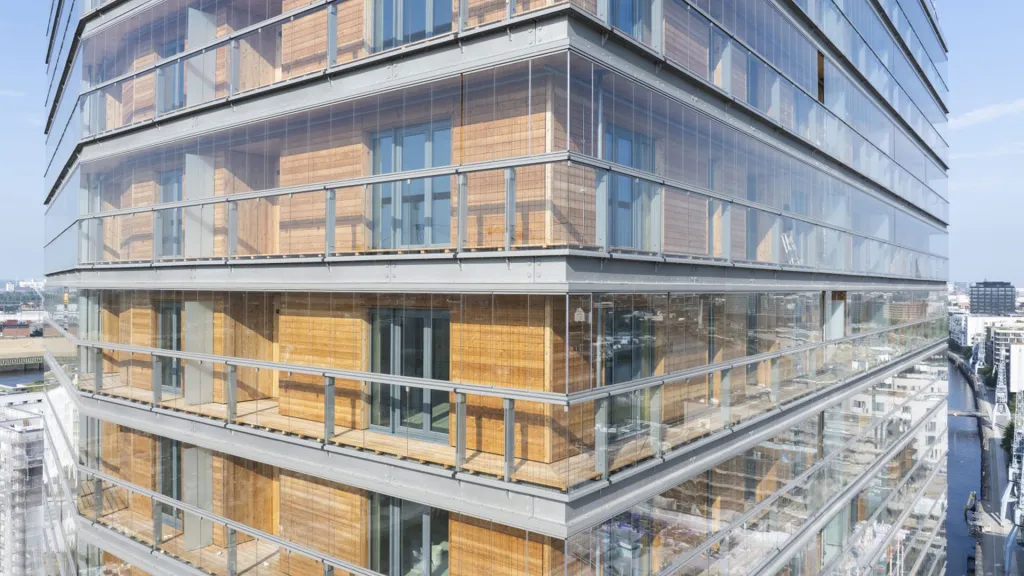
Special high-rise construction
Tragwerk
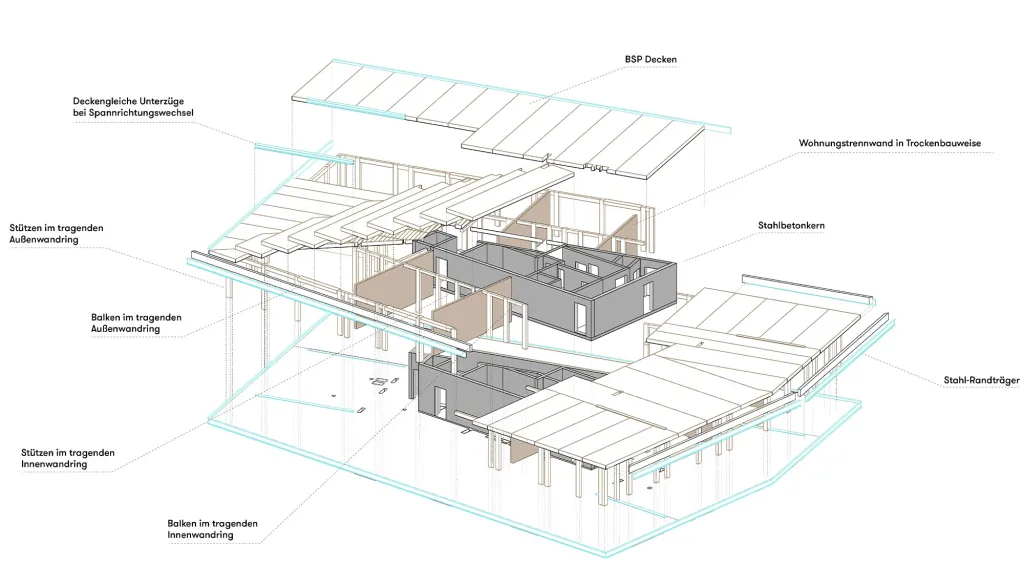
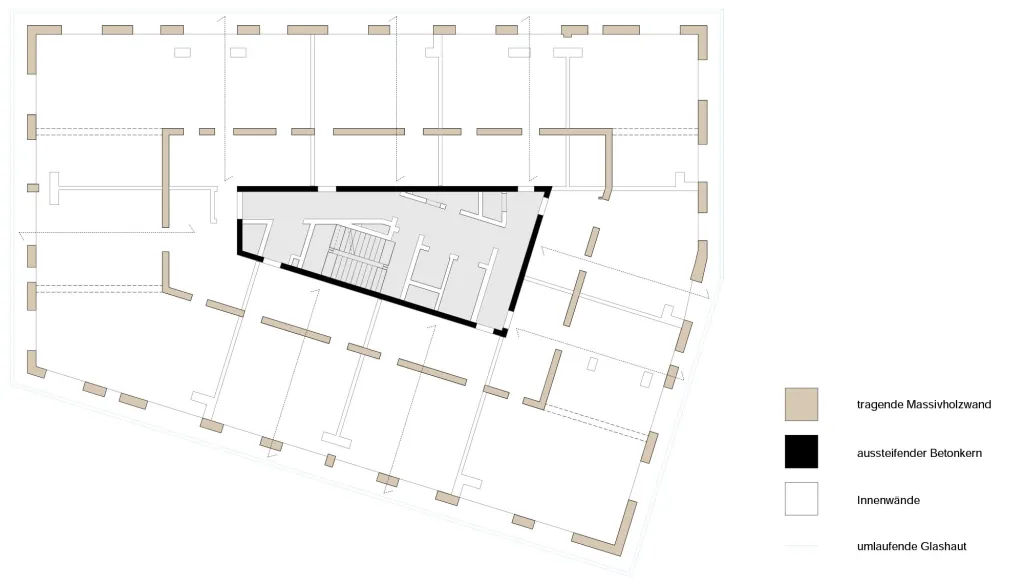
„Es war stets unsere Prämisse, mit dem Rohstoff Holz verantwortungsvoll umzugehen, daher sind die Holzstützen in den Wandelementen auf das statisch notwendige Mindestmaß reduziert. Auch wollten wir Verbundkonstruktionen aus Holz und Beton vermeiden, die sich nicht sortenrein voneinander trennen lassen. Deshalb haben wir uns für massive Brettsperrholzdecken entschieden, die untereinander verschraubt sind und später demontiert werden können.”
Uta Meins, Projektleiterin Störmer Murphy and Partners
Fassade
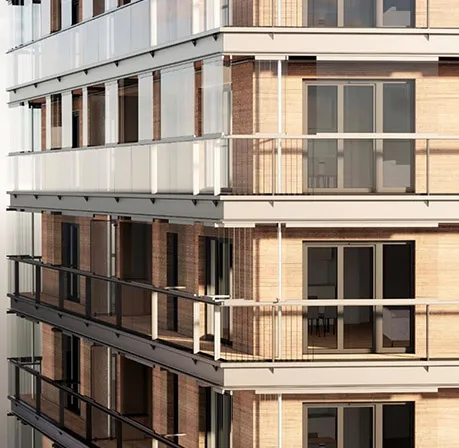
Larchwood façade
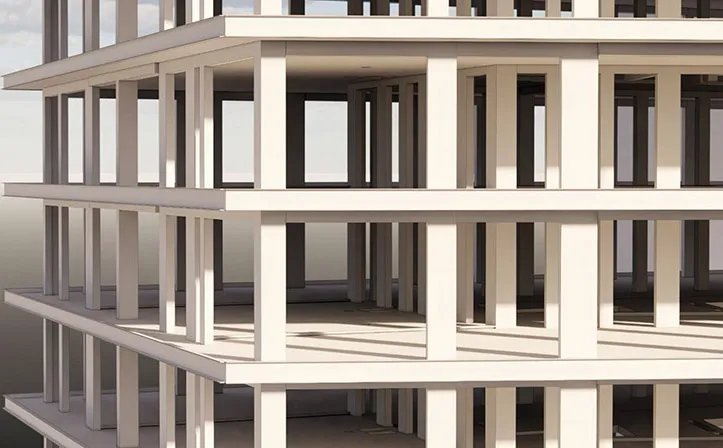
The supporting structure in solid wood construction is recyclable, thus retaining the bound CO2.
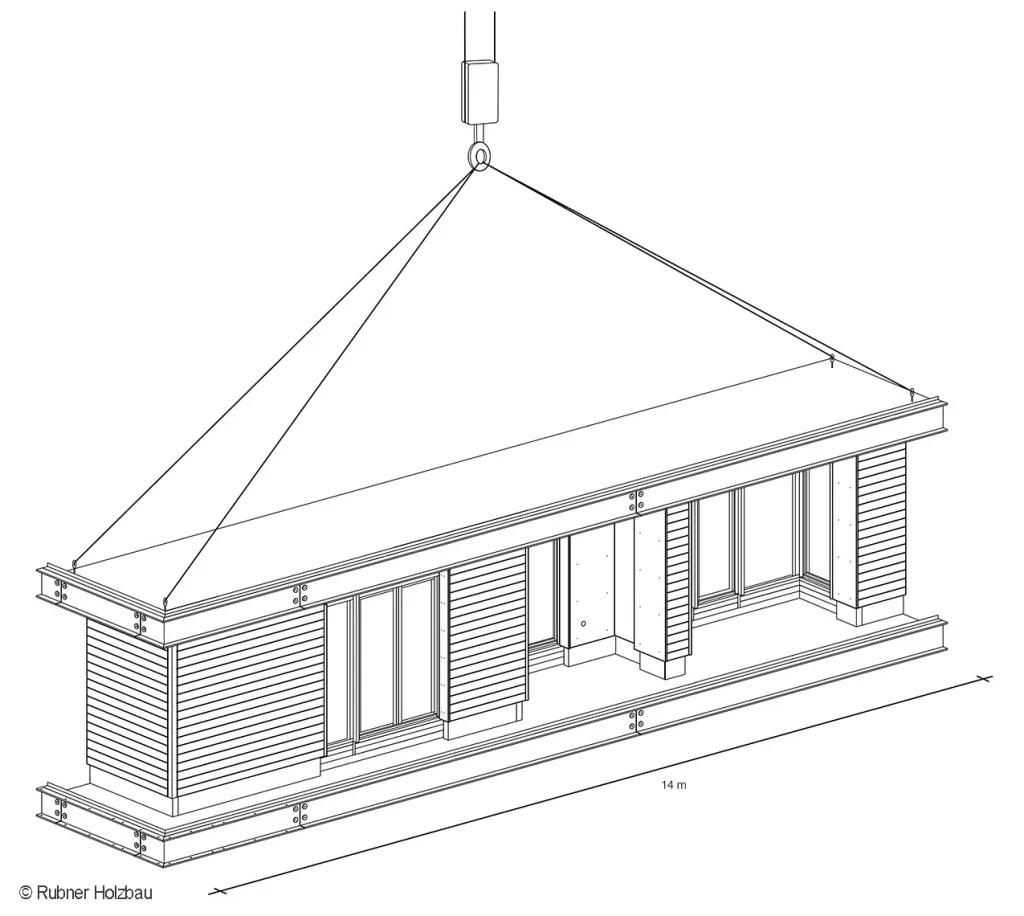
Vorfertigung kompletter, tragender Fassadenelemente mit einer Länge von bis zu 14m, diese werden vom LKW mit dem Kran in Position gebracht.
Der aufwendigeren Planungsphase, welche sich schon in der Leitdetailplanung ab der Leistungsphase 2 manifestiert, steht ein beschleunigter Bauablauf durch den hohen Vorfertigungsgrad gegenüber. Fassadensegmente von bis zu 14m Länge werden werkseitig vorgefertigt und auf Tiefladern zur Baustelle transportiert. Die Montage eines Geschosses im Hochhaus benötigt ca. 3 Wochen.
Materials
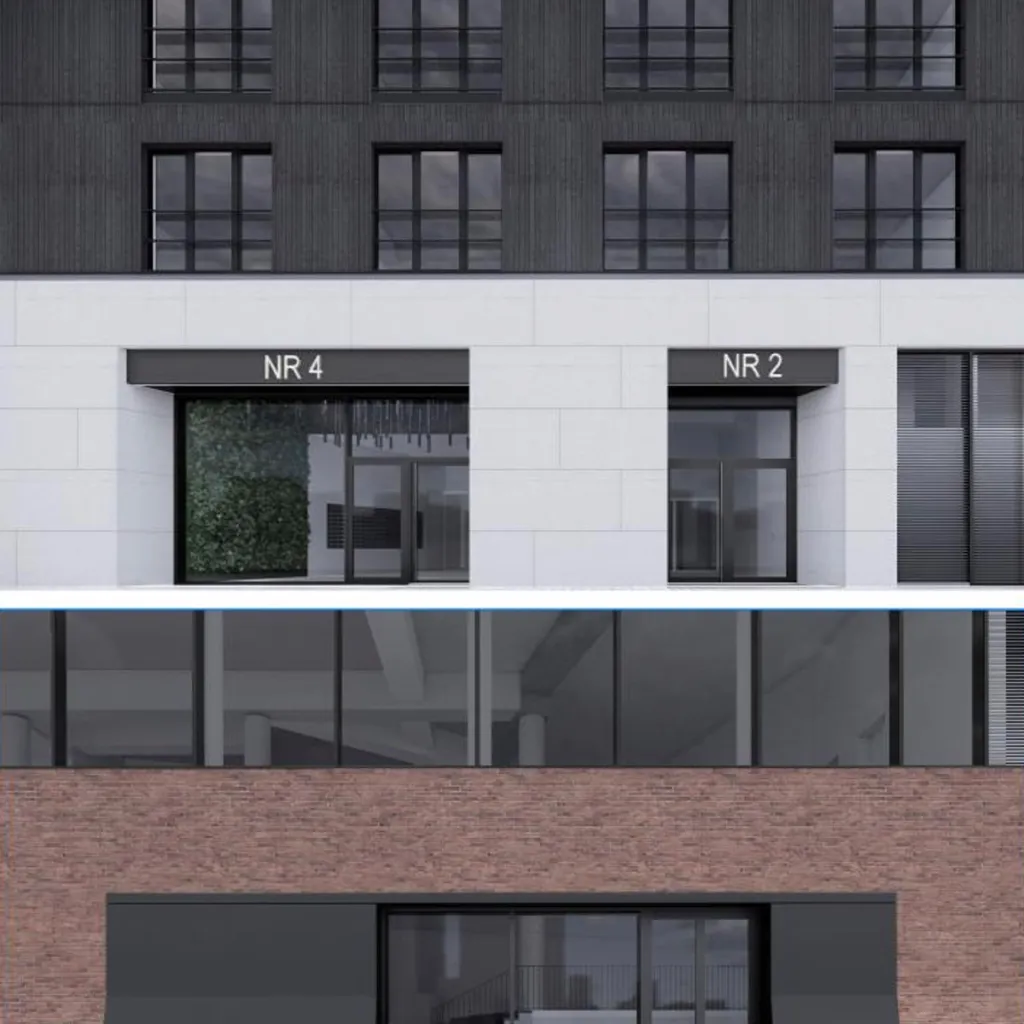
“While untreated larch cladding is installed horizontally behind a protective glass skin in the high-rise building, pre-greyed vertical larch cladding is used in the elongated building. In contrast to the upper storeys, the ground floor façade is constructed as a post-and-beam structure with fibre cement panels. The brick façade on the mound level was already specified by the HafenCity design guidelines.” Philipp Macke, project leader
Façade mock-up
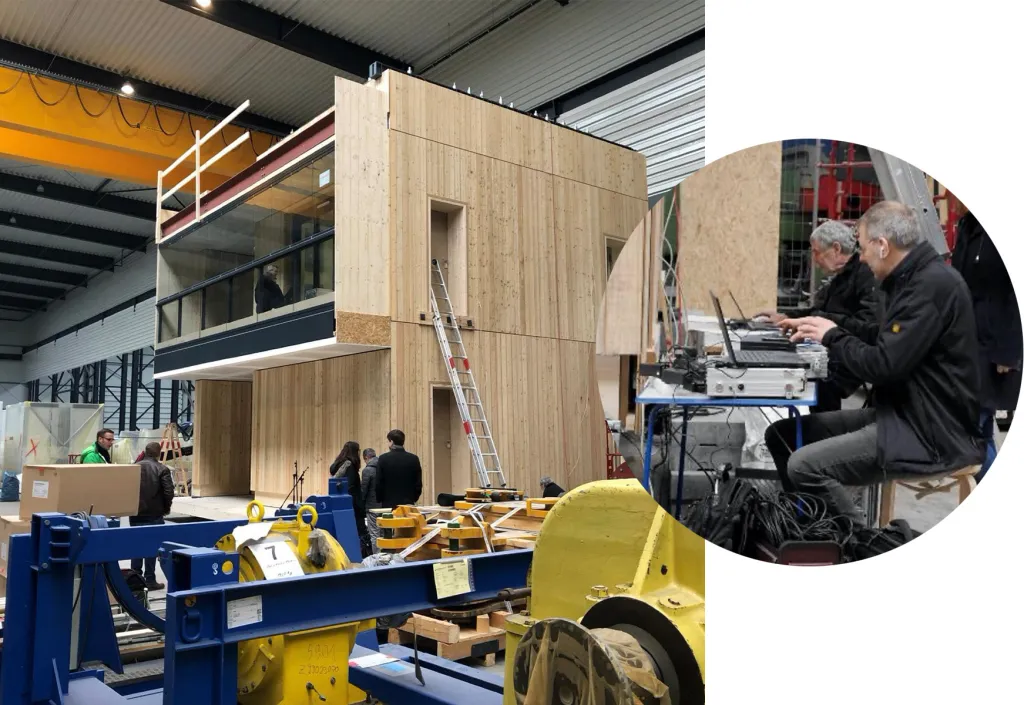
“In 2019, a two-storey mock-up of the façade was built, each with two rooms behind it, in order to test various planning parameters on it. First and foremost, the aim was to determine which external and internal sound insulation measures could meet the specifications. The evaluation of the sound measurements resulted in a significant simplification of installations and parts of the construction. This applies above all to the internal sound insulation.”
Philipp Macke, project leader
Fire protection
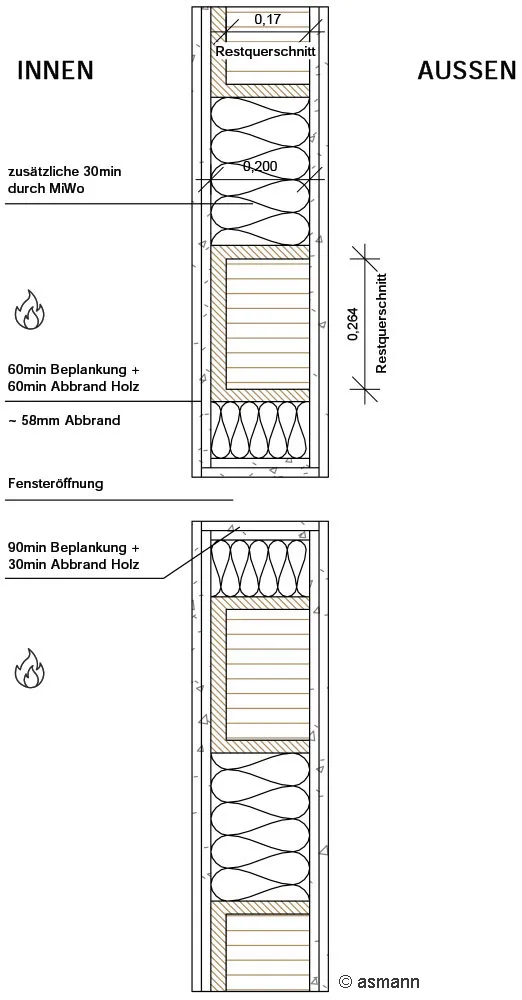
“A high-rise building with a combustible load-bearing structure is not permitted under building regulations, so that special assessments and increased planning and coordination requirements are necessary. As part of this, ABH 23 and the Hamburg fire brigade agreed – in addition to the fire-resistant requirement (F 90) – on an additional robustness of 30 minutes (R 120. The total of 120 minutes is to be achieved both by the structural proof for combustion according to Eurocode and by fire protection cladding.”
HAHN Consult
Baustelle
“Das Holzhochhaus geht in den Bau – schnell, sauber und auf den Millimeter präzise vorgefertigte Holzbauelemente werden von dem 80 m hohen Kran in ihre Position gesetzt. Die bis zu 8 Tonnen schweren Elemente beinhalten bereits die komplett fertige Außenwand incl. vormontierer Fenster, Verkleidung der Fassade, der zurückspringenden Loggiadecke aus europäischem Lärchenholz bis hin zur Verkabelung. Insgesamt werden ca. 1200 Holzbauelemente in verschiedenen Größen verbaut, welche vornehmlich aus Fichte mit geringen Anteilen von Tanne und Kiefer sowie aus Baubuche für die hoch belasteten Stützen in den unteren Geschossen gefertigt werden.”
Uta Meins, Projektleiterin Störmer Murphy and Partners
Projektdaten
Category
Office, housing, exhibition
Size GFA
31.000 sqm
Services
HOAI service phases 1-5
Start of the planning phase
2018
Completion
2024
Clients
Garbe Immobilien-Projekte GmbH and Deutsche Wildtier Stiftung
Roots – media coverage
MEDIEN
Genug Herausforderungen beim Holzhochhaus
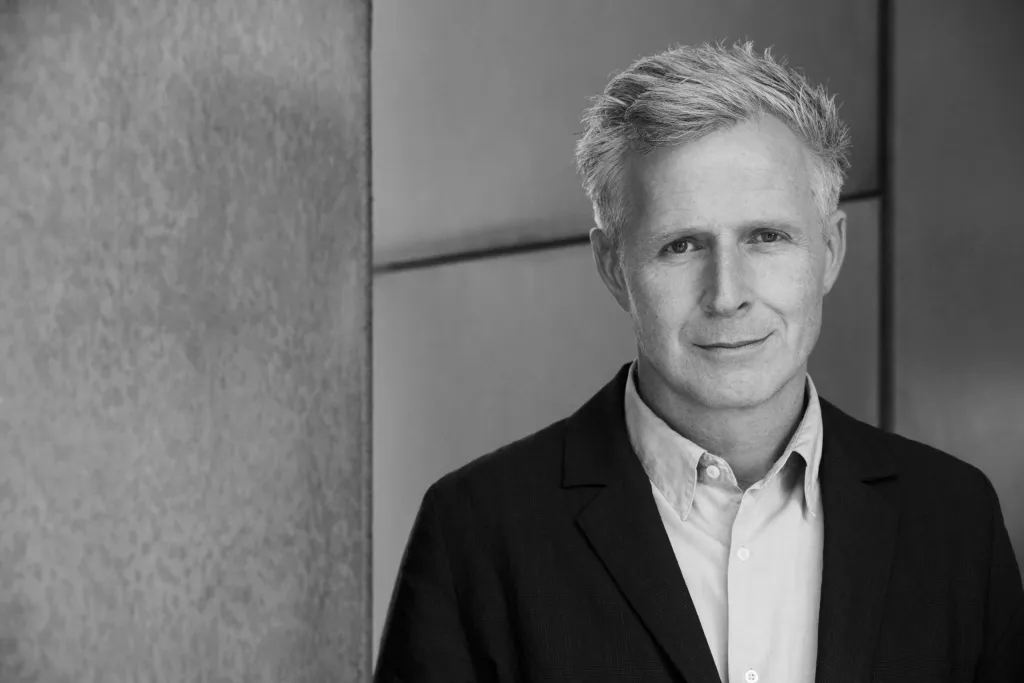
Kasimir Altzweig, verantwortlicher Partner für die Wettbewerbe bei Störmer Murphy and Partners, stellt im HEINZE Podcast den Grundsatz infrage, dass Architektur immer für den Menschen sein muss. „Ja für wen denn dann? Eher sollten wir etwas bauen, dass uns alle verbindet.“ Wie er es meint, erfahrt Ihr in dieser Episode. Außerdem spricht er darüber, dass ein verlorener Wettbewerb entscheidend für die Realisierung des Holzhochhauses Roots war und warum sich Störmer Murphy and Partners nicht an die Vorgaben der Auslobung hielten und darum dieser Wettbewerb überhaupt verloren wurde.
MEDIEN
Häuser könnten in Zukunft aus Holz klimafreundlich gebaut werden.
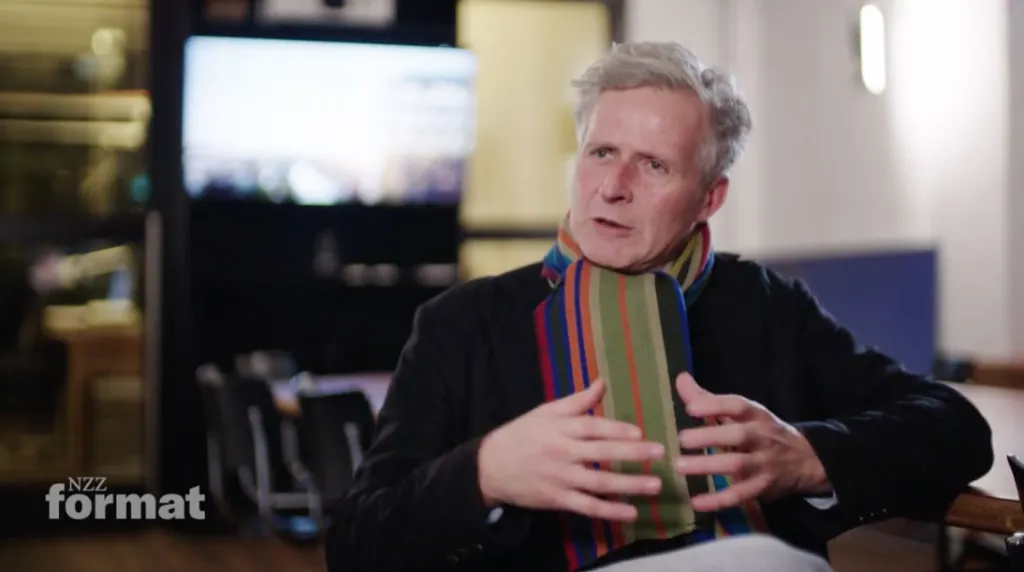
In Hamburg wird gerade das höchste Holzhochhaus Deutschlands gebaut, 19 Stockwerke, 65 Meter hoch. Auch in der Schweiz soll demnächst ein 80 Meter hoher Wohnturm aus Holz entstehen. Neuland für Architekten und Baubehörden. Aber ein Trend, der Fahrt aufnimmt.
MEDIEN
Kühlung für die Erde – Wie holen wir das CO₂ aus der Luft?
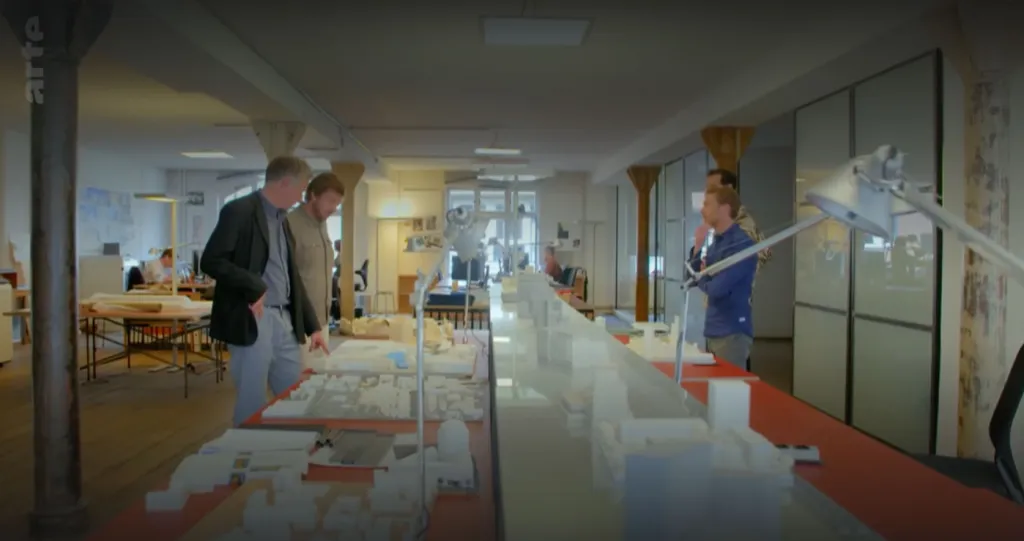
Unser Planet wird wärmer – das ist klar. Wie können wir ihn kühlen? Der Film zeigt, wie weltweit innovative Verfahren erprobt werden und lässt sie von führenden Klimaforschenden bewerten: kann besonders CO₂-haltige Pflanzenkohle in der Bauindustrie den Klimakiller Zement ersetzen?