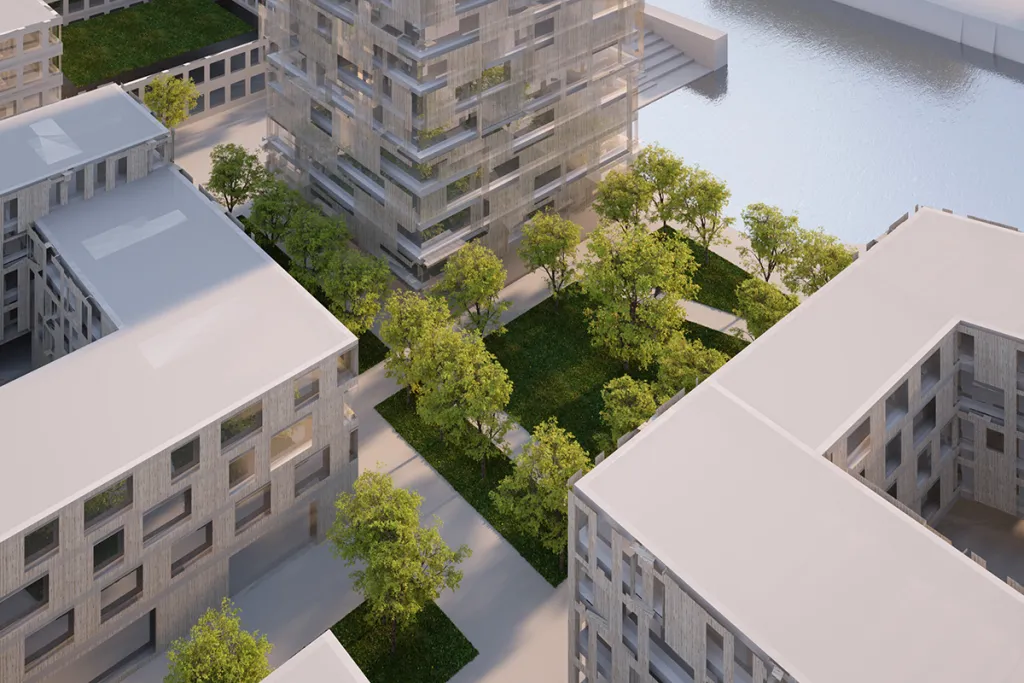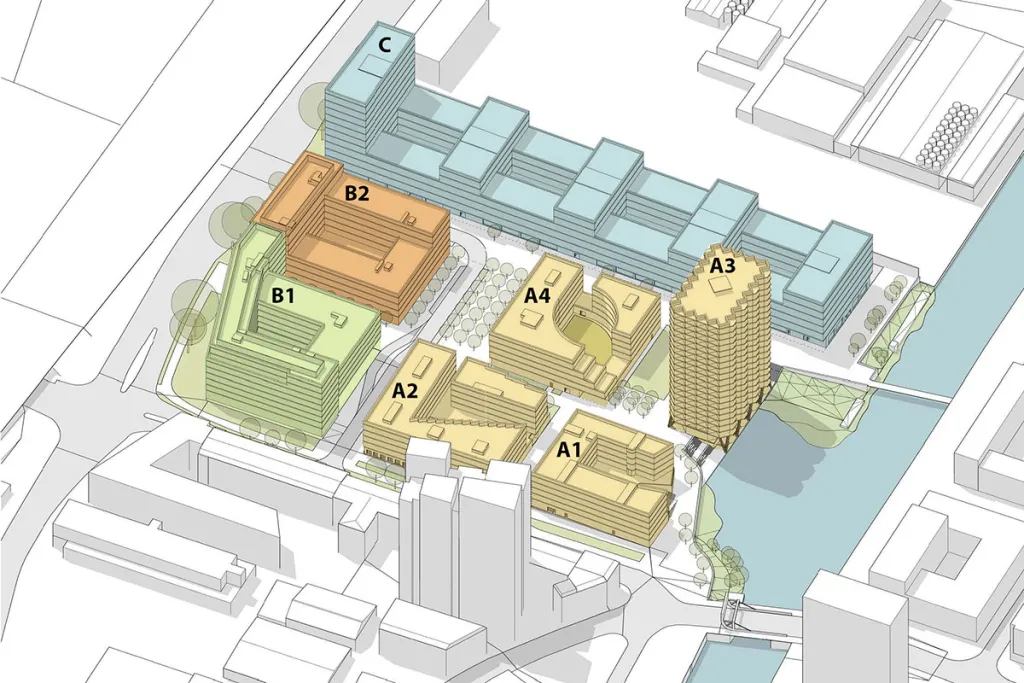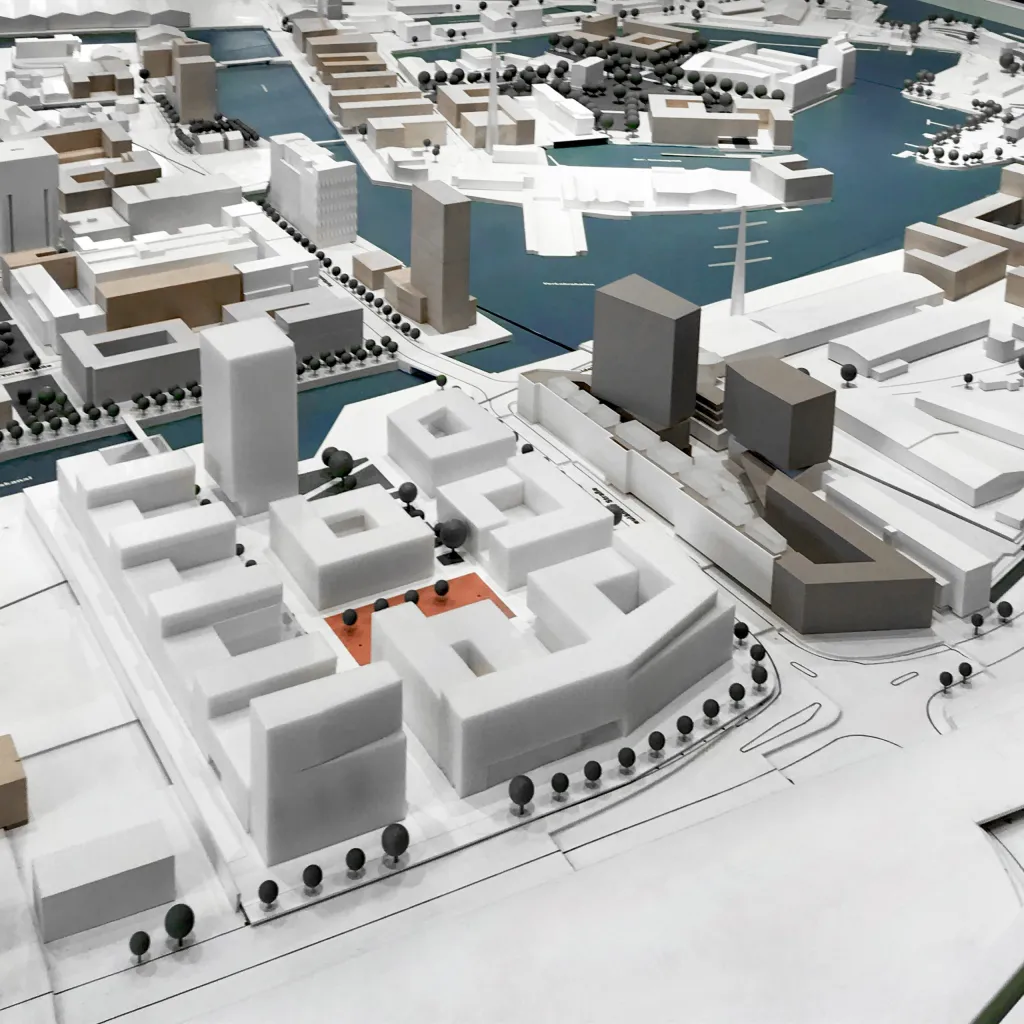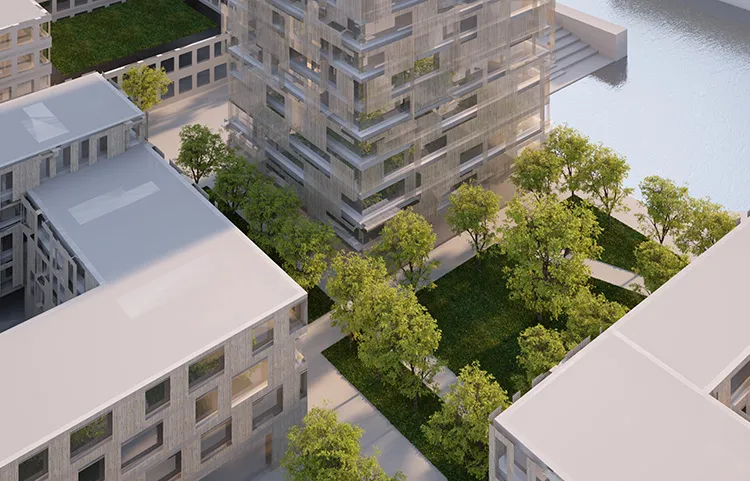
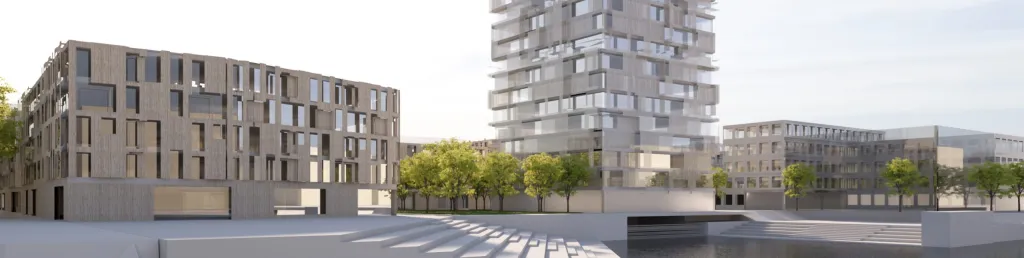
The Neuländer Quarree project marks the eastern entrance to the Harburg inland port. In addition to approx. 400 apartments, the almost 44,000-square-metre site between “Hannoversche Straße” and “Östlicher Bahnhofskanal” will comprise offices, retail, restaurants, a day-care centre as well as a hotel and a technology park. Our office developed the master plan for the entire site and is also commissioned with the planning for the plots B1 and B2 – a hotel, co-working offices, gastronomy and commercial premises.
Images: Störmer Murphy and Partners