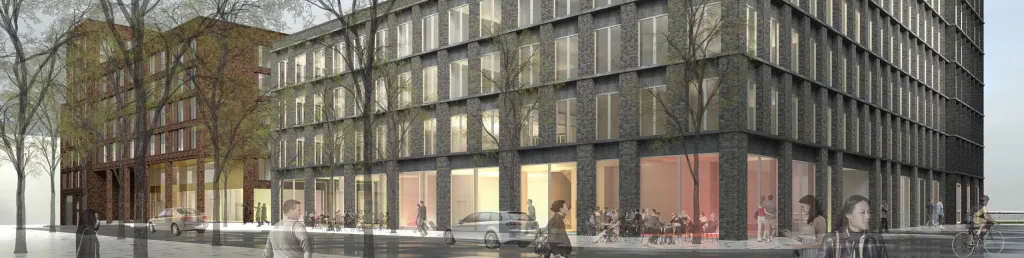
Neuländer Quarree B1+B2, Hamburg
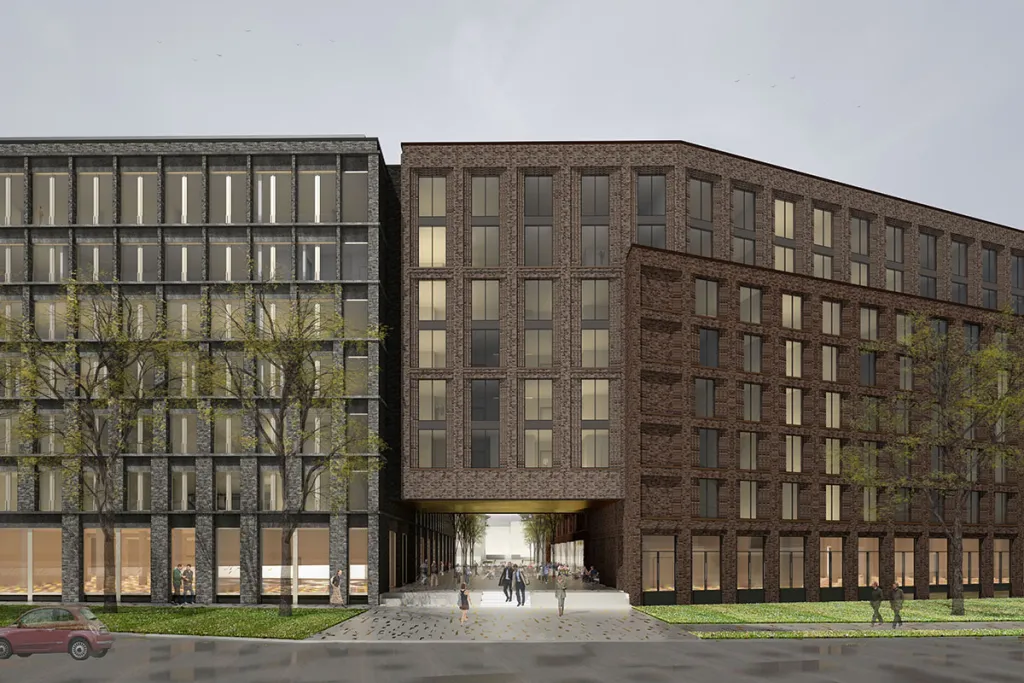
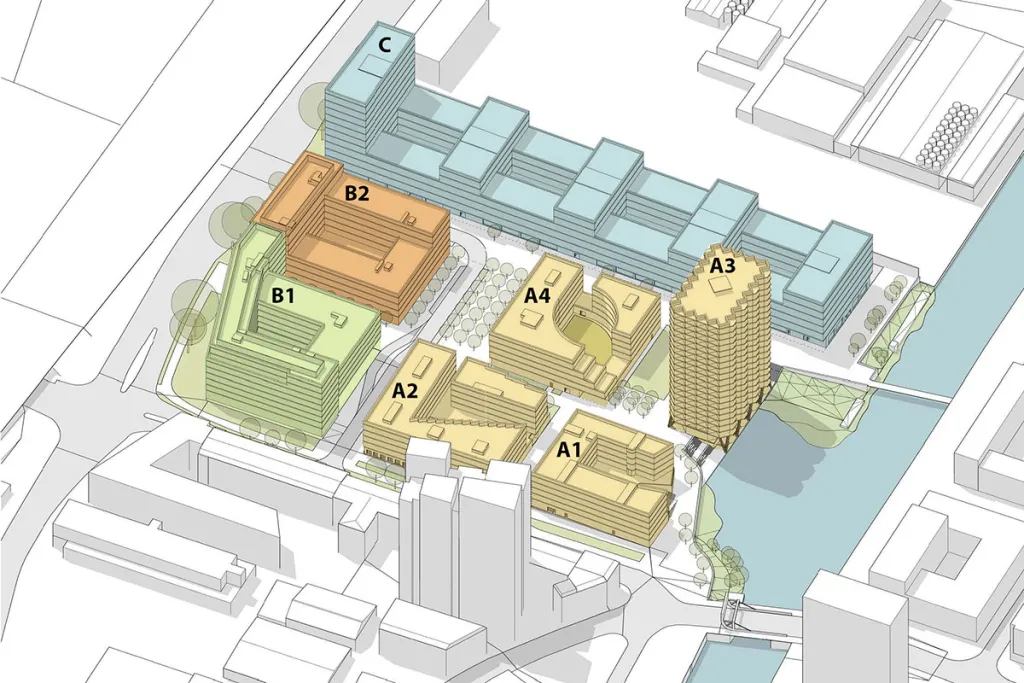
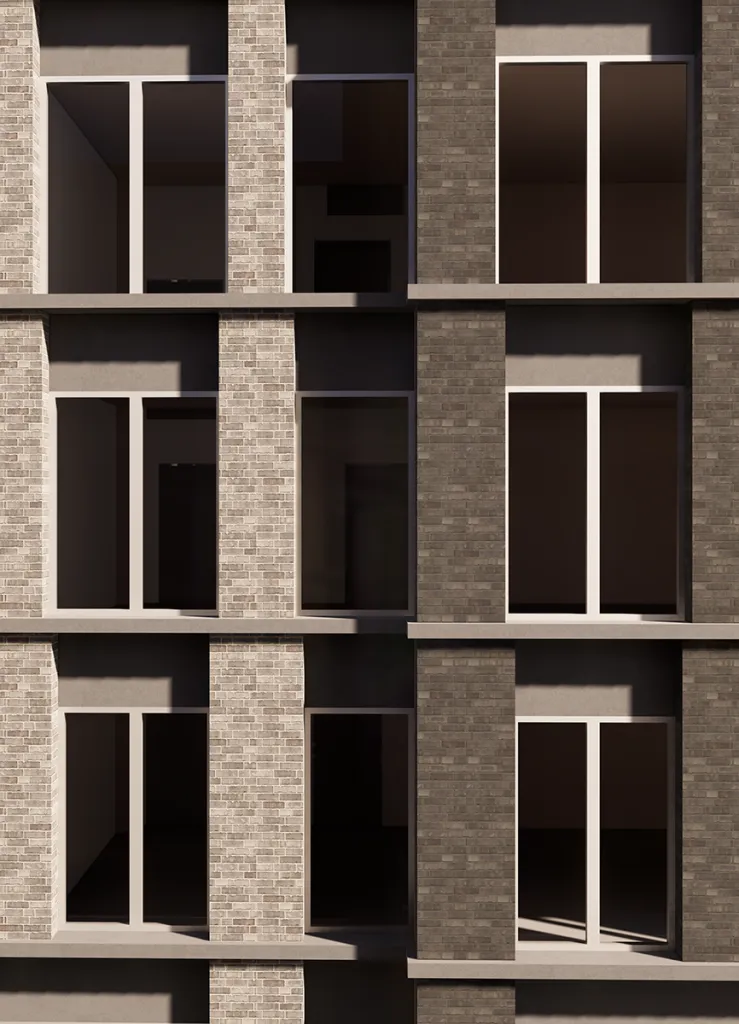
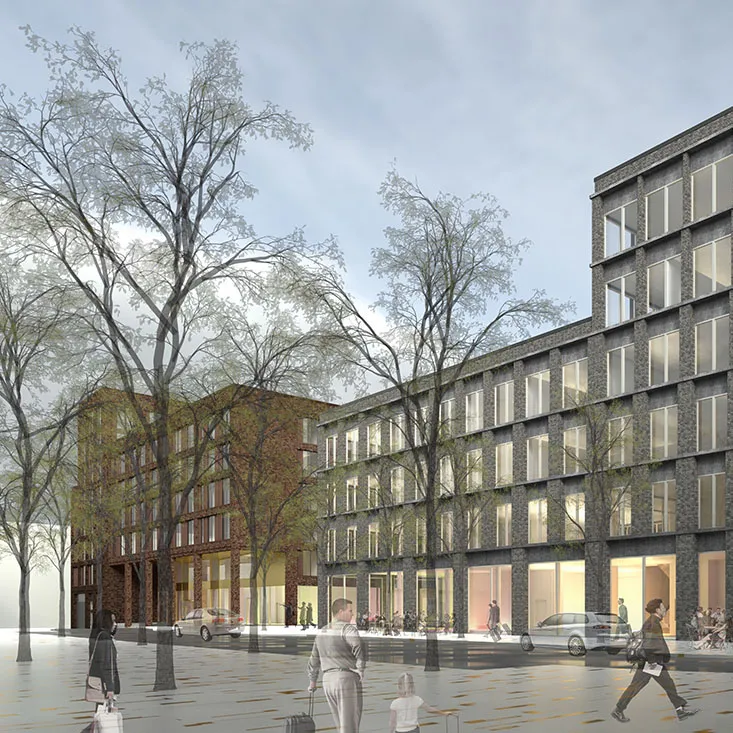
For the Neuländer Quarree project in the Harburg inland port, our office was commissioned with the master plan for the entire site and with the planning for the plots B1 and B2, BeL Sozietät für Architektur, SAOTA und Robertneun with the other plots. Plot B1 accommodates a hotel with approx. 400 rooms in three categories, which, starting from a central entrance hall, can be accessed via separate reception areas. In plot B2, flexible office and coworking spaces as well as retail spaces on the ground floor are planned. The upper floors of the building are designed for a fitness studio.
Images: Störmer Murphy and Partners