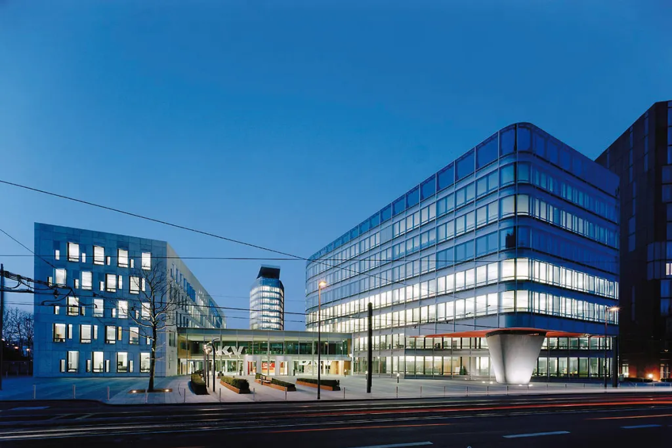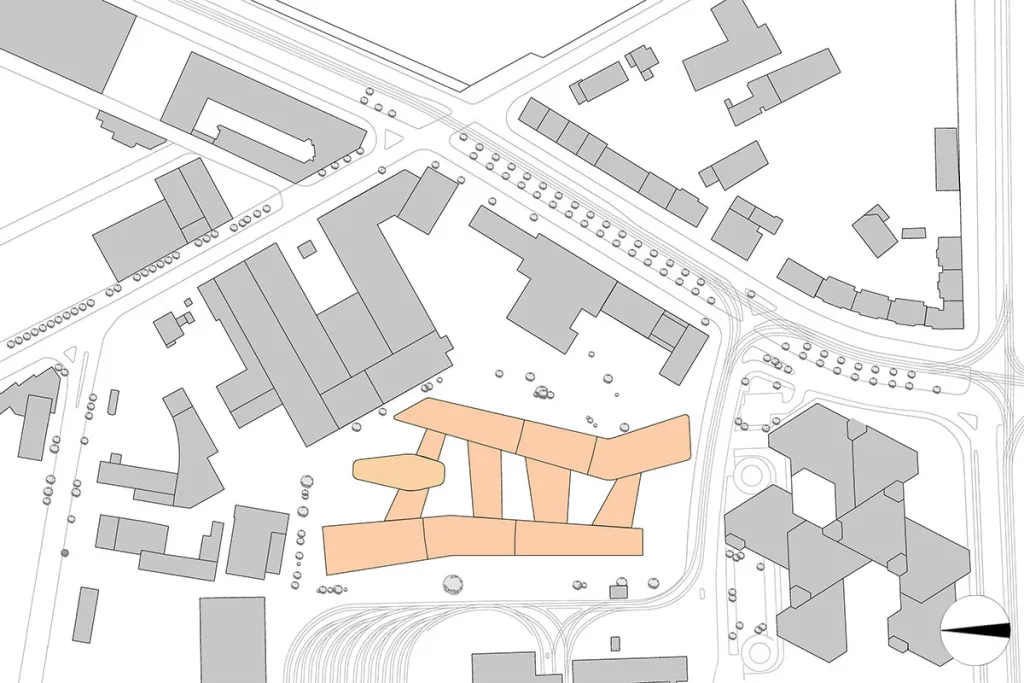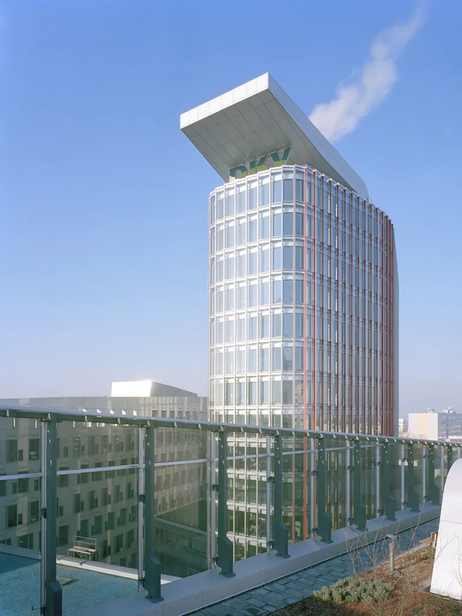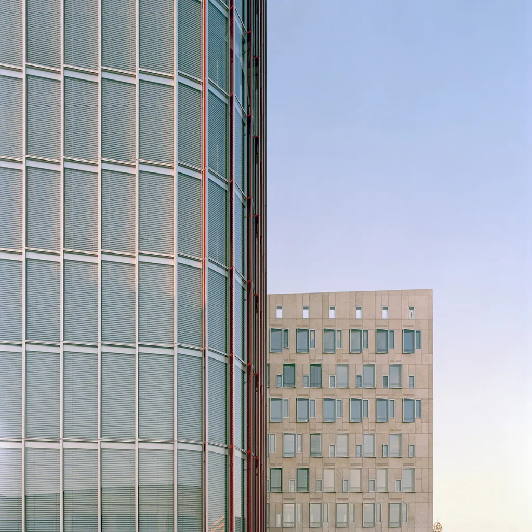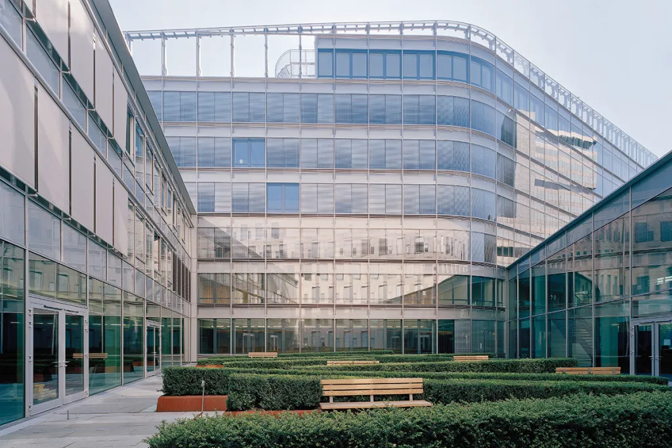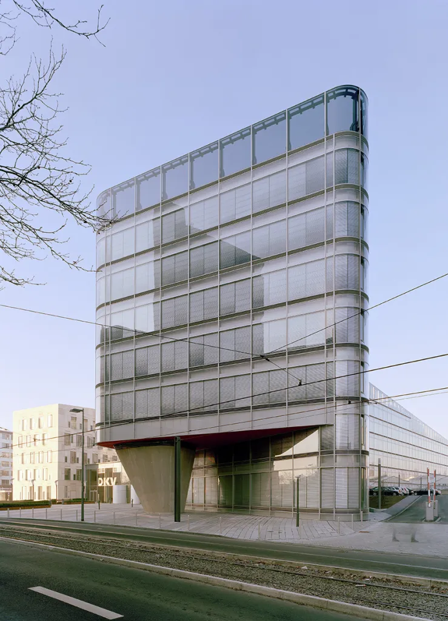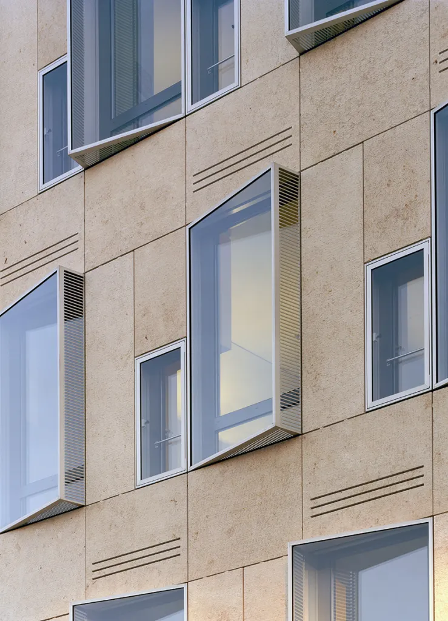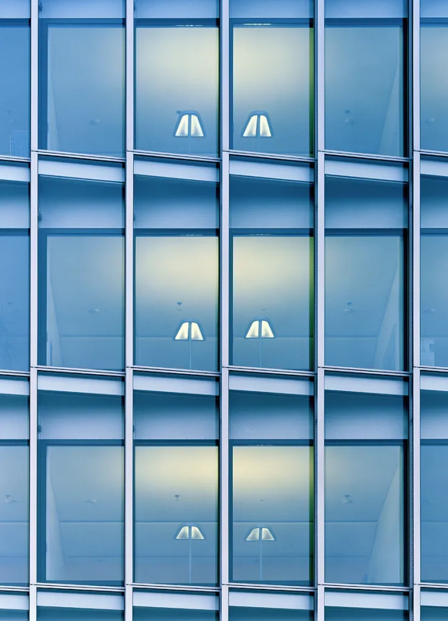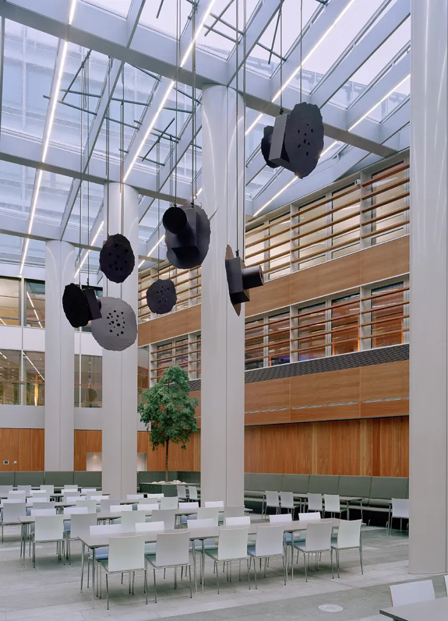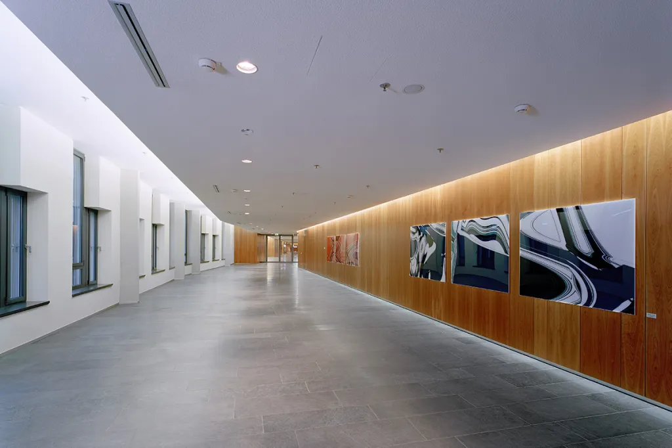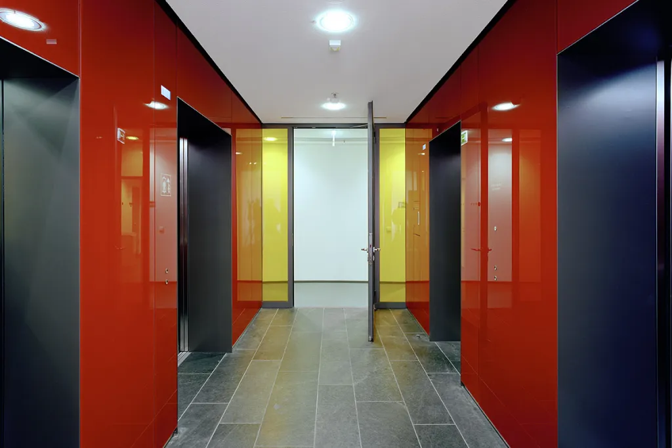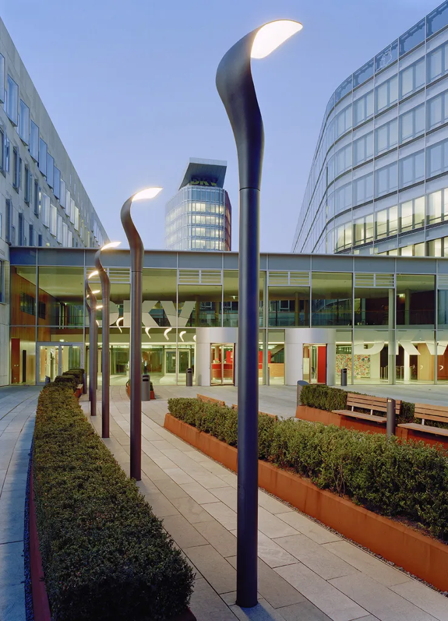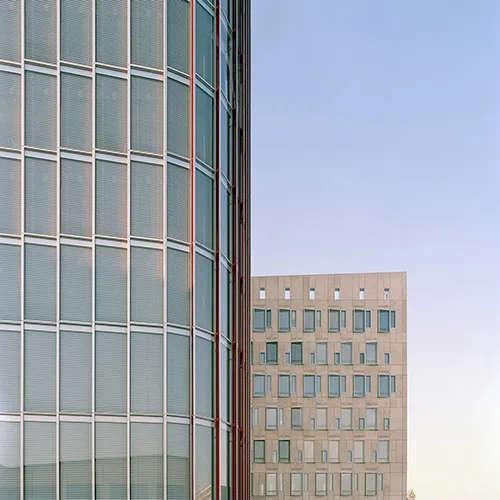
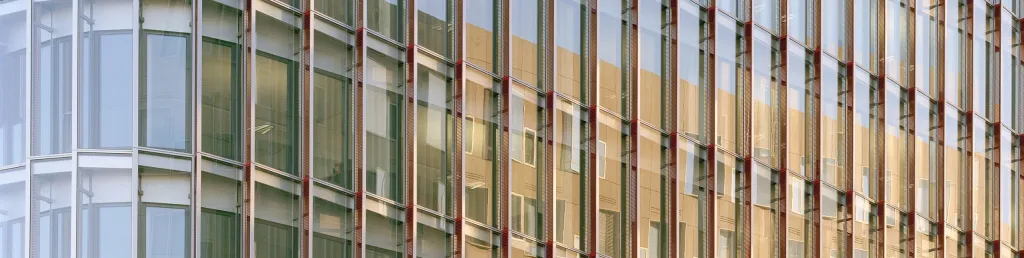
The extension of the DKV Headquarters in Cologne was implemented on an elongated, rectangular site near the existing building. A 14-storey office tower and two ascending, seven-storey office wings provide workspaces for up to 1,800 employees. The new ensemble is connected to the existing main building via a tunnel. The office wings with their ascending gradient profile follow the site boundaries on the eastern and western side. On the northern edge, the high-rise office building, which is flanked by the office wings, Low-rise lateral buildings connect the wings, thereby creating three generous inner courtyards. The varying building heights as well as the differentiated façade designs respond to the heterogeneous development of the surrounding area. The office tower was finished with a double glass façade consisting of anodised, vertical ventilation lamellas, which are positioned in a staggered formation. Owing to its stone façade and the clearly contoured building corners, the western wing is rather hard and solid in its expression, whereas the eastern wing with a glass façade and rounded building corners appears soft and open. Our office was also commissioned with the complete interior design.
Photos: Stefan Schilling