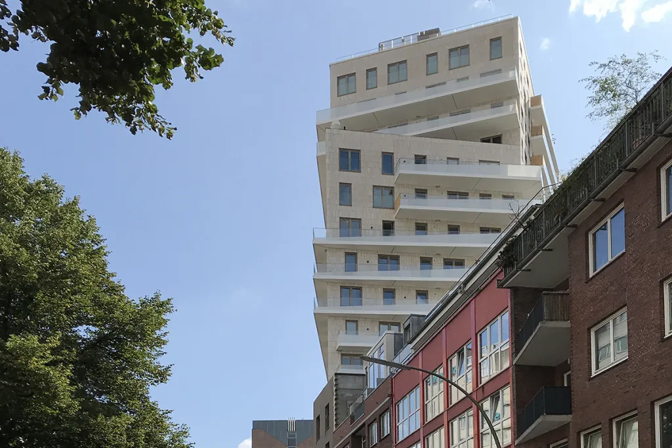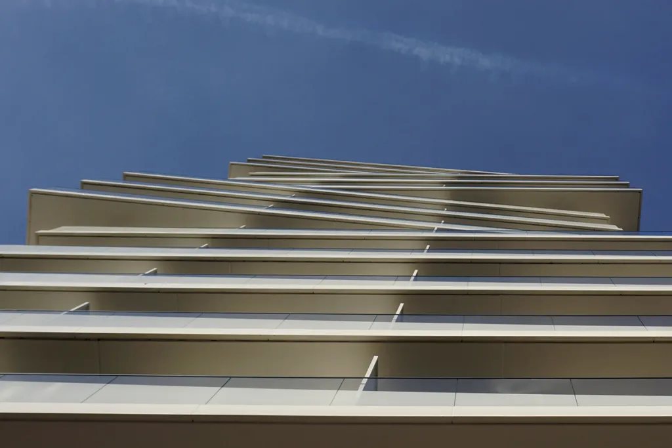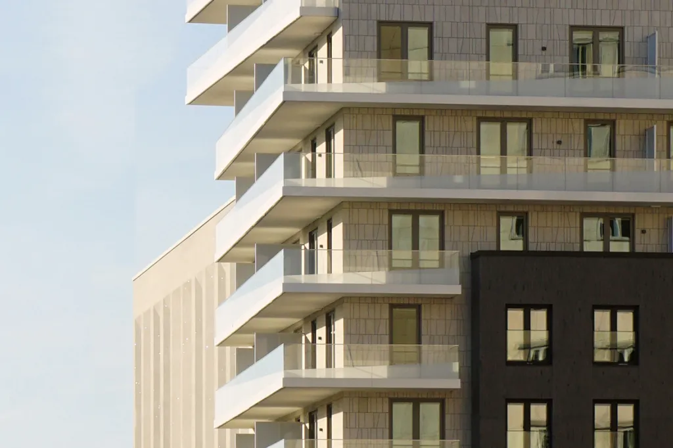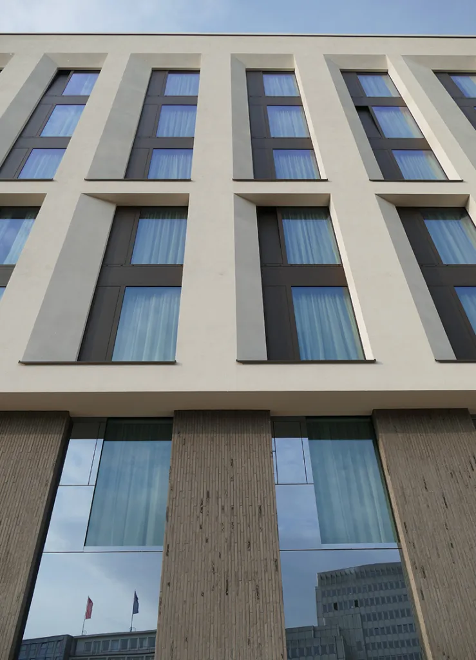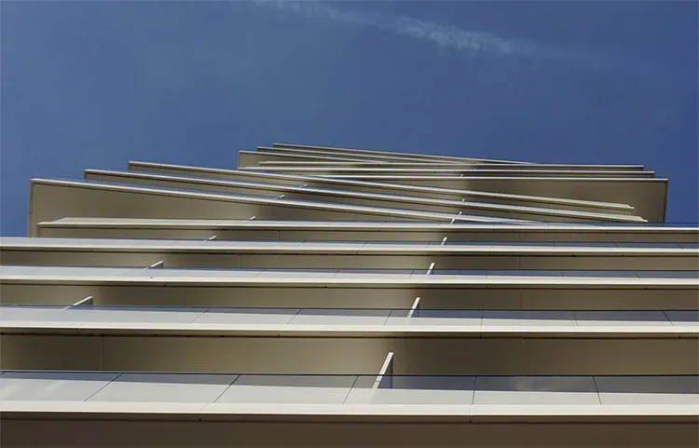

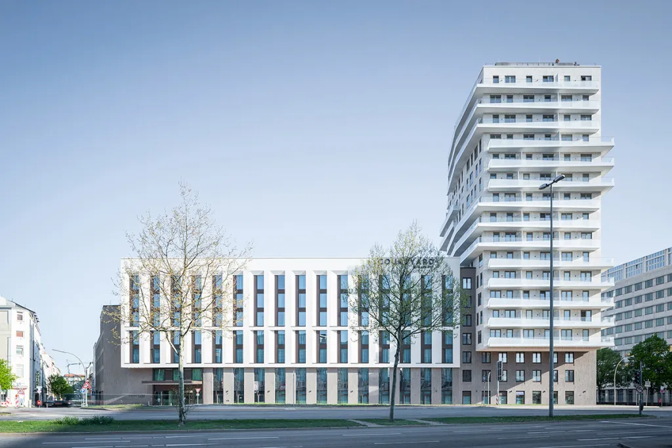
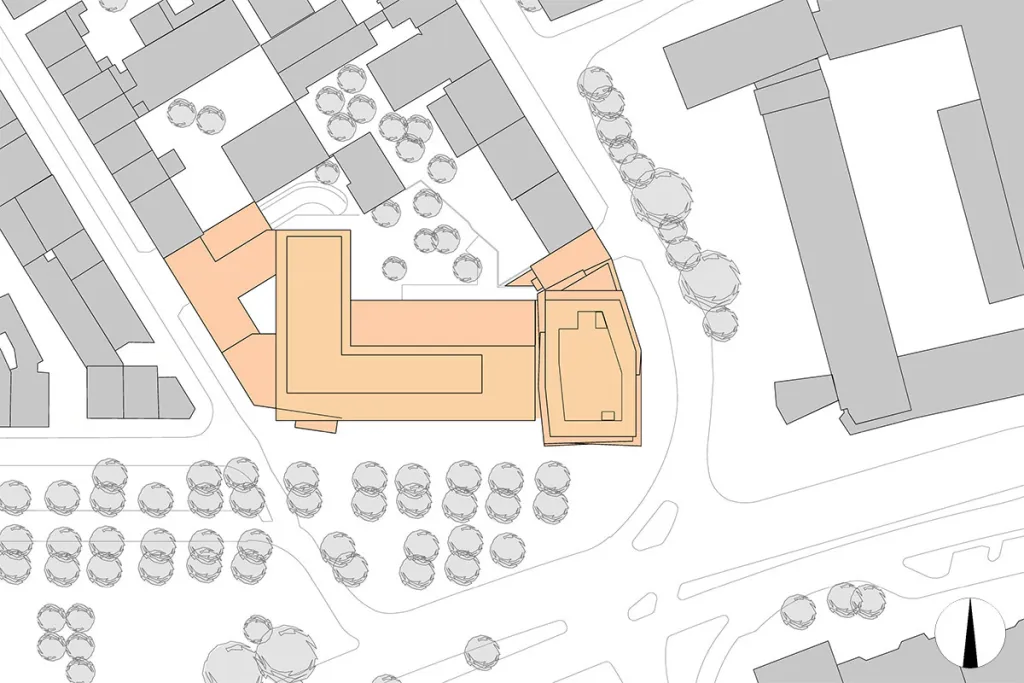
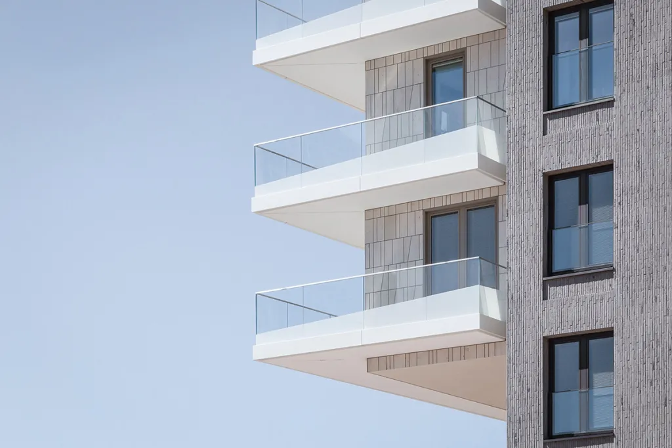
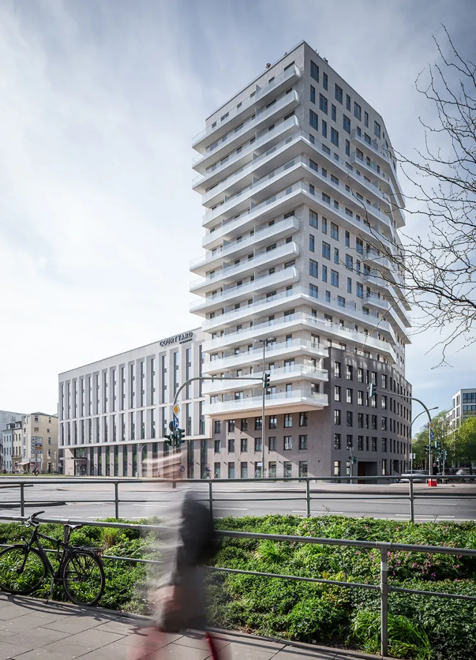
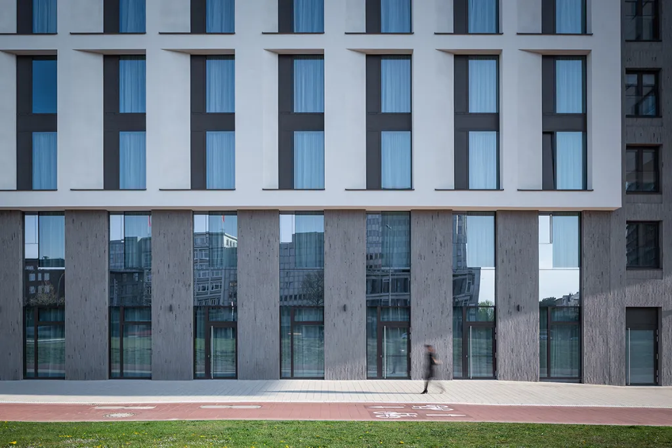
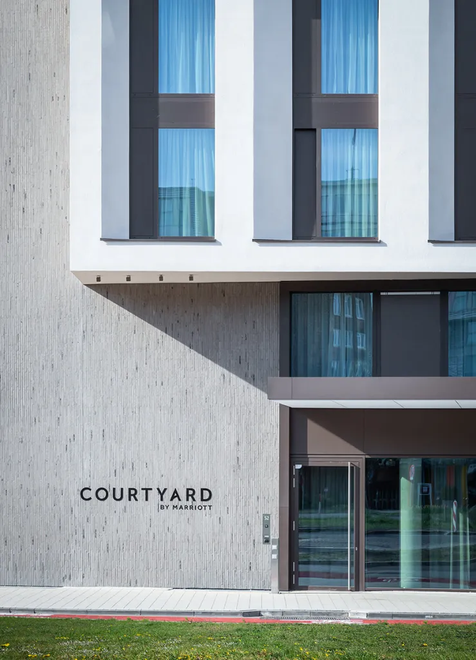
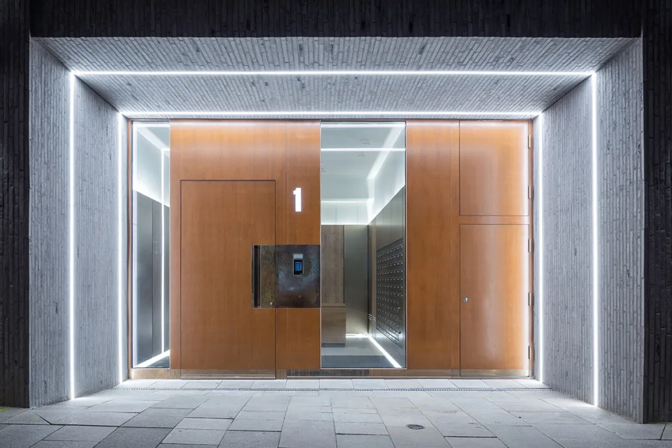
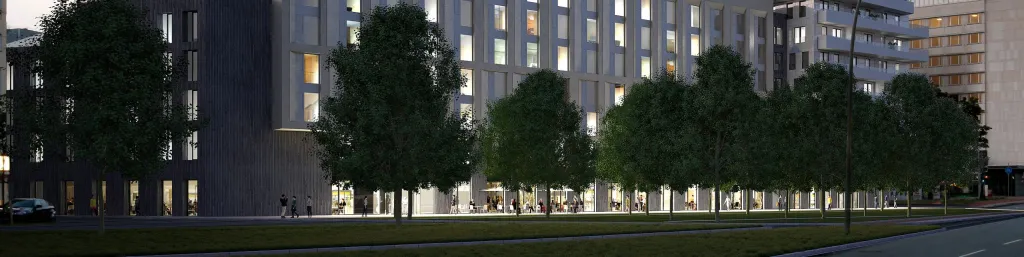
Die Adenauerallee ist Teil der Magistrale, die vom Stadtkern Hamburgs zum Berliner Tor im Stadtteil St. Georg führt. Das Baugrundstück, eine der letzten großen Brachflächen St. Georgs, liegt direkt an dieser Hauptverkehrsachse. Hochhäuser mit einer Höhe von bis zu 90 Metern prägen den Straßenzug, die angrenzende Quartiersbebauung ist deutlich niedriger. Die geplanten Strukturen von Gebäudehöhen und Baumassen auf dem Grundstück adaptieren diese Situation und schaffen einen harmonischen Übergang. Das Gesamtprojekt umfasst ein 55 Meter hohes Hochhaus mit 113 Wohneinheiten auf 17 Geschossen, sowie ein 4-Sterne-Hotel mit 277 Zimmern in einem siebengeschossigen Riegel. Beide Gebäudeteile verfügen über eine gemeinsame, zweigeschossige Tiefgarage. Städtebaulich wird der Komplex die Lücke zwischen Lindenstraße und Böckmannstraße schließen.
Visualisierung: (dreidesign), Fotos: Störmer Murphy and Partners

Hotel and housing Adenauerallee, Hamburg
The main road “Adenauerallee” is part of the traffic axis running from Hamburg’s city centre to Berliner Tor in the St. Georg District. The construction site, one of the last large remaining sites in St. Georg, lies directly on this main traffic artery. High-rise buildings with a height of up to 90 metres characterise the streetscape, while the adjoining development of the district is markedly lower. The planned structuring of the building heights and masses on the site takes account of this situation and ensures a harmonious transition. The overall project consists of a 55-metre tall high-rise block providing 113 residential units on 17 storeys as well as a 4-star hotel with 277 rooms in an elongated, seven-storey building. Both building sections share a two-storey underground car park. In the urban planning context, the complex will closes the gap between Lindenstraße and Böckmannstraße.
Visualisation: (dreidesign), photos: Störmer Murphy and Partners